Two-Layer Tear-Off and Owens Corning Sierra Gray Roof Replacement
November 2024 · Orange
A 24-square tear-off of stone-coated metal tile and the wood shake beneath it on a two-story home. We re-sheeted the deck in radiant barrier OSB to meet city code, then installed Owens Corning Sierra Gray shingles.
Two roofs on one house, and nothing underneath to nail to.
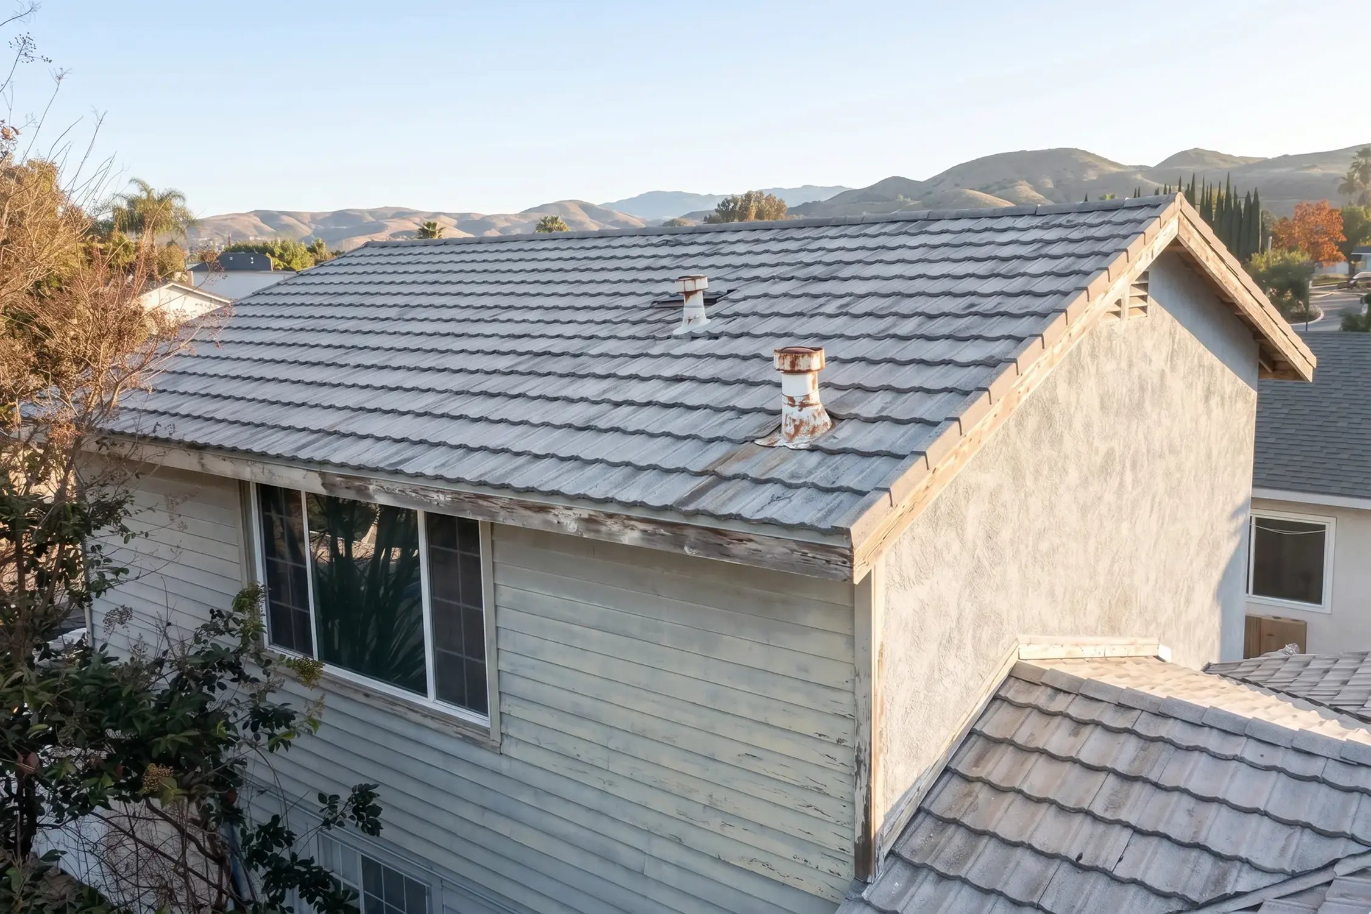
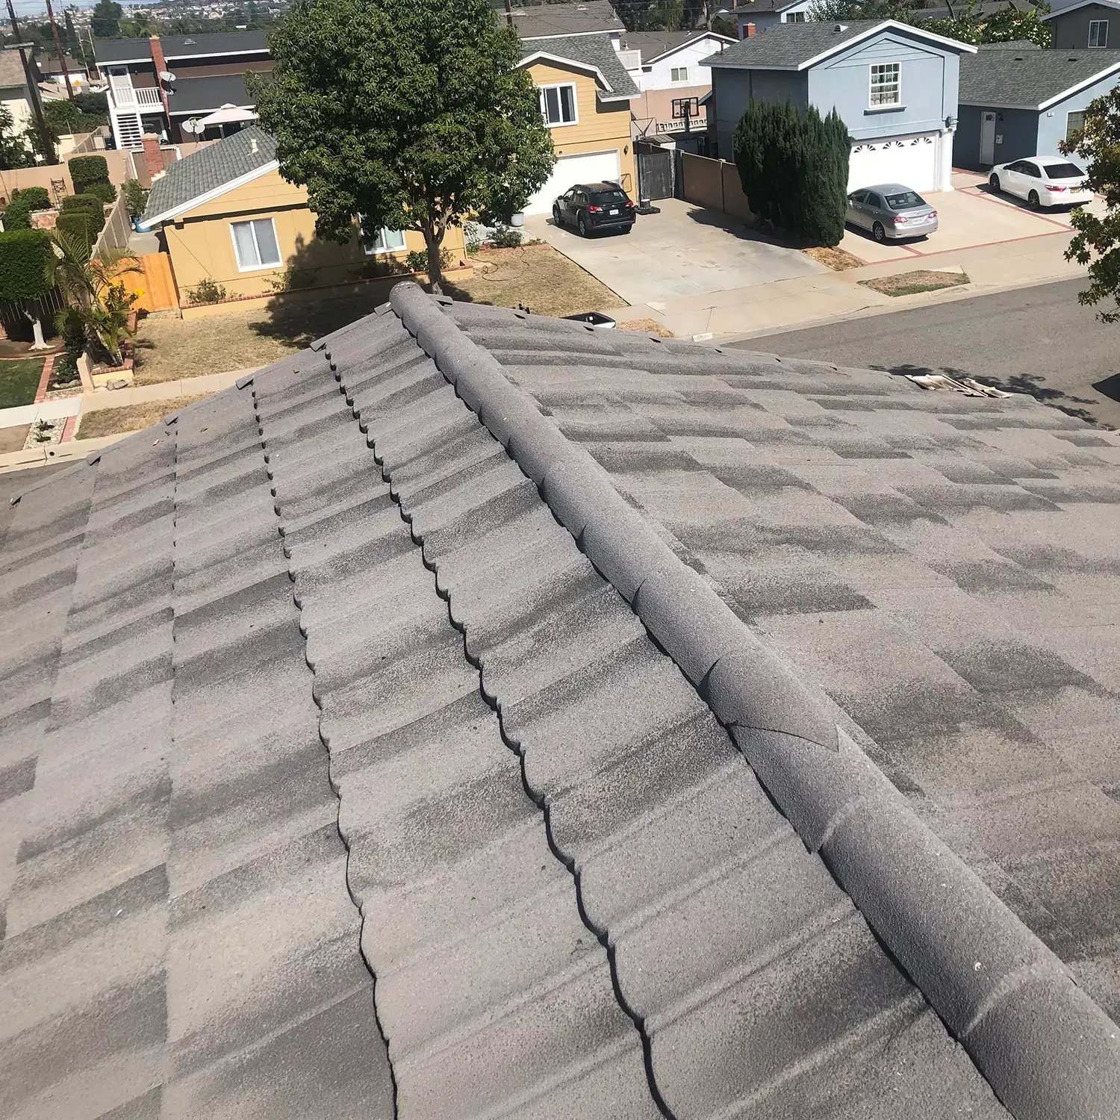
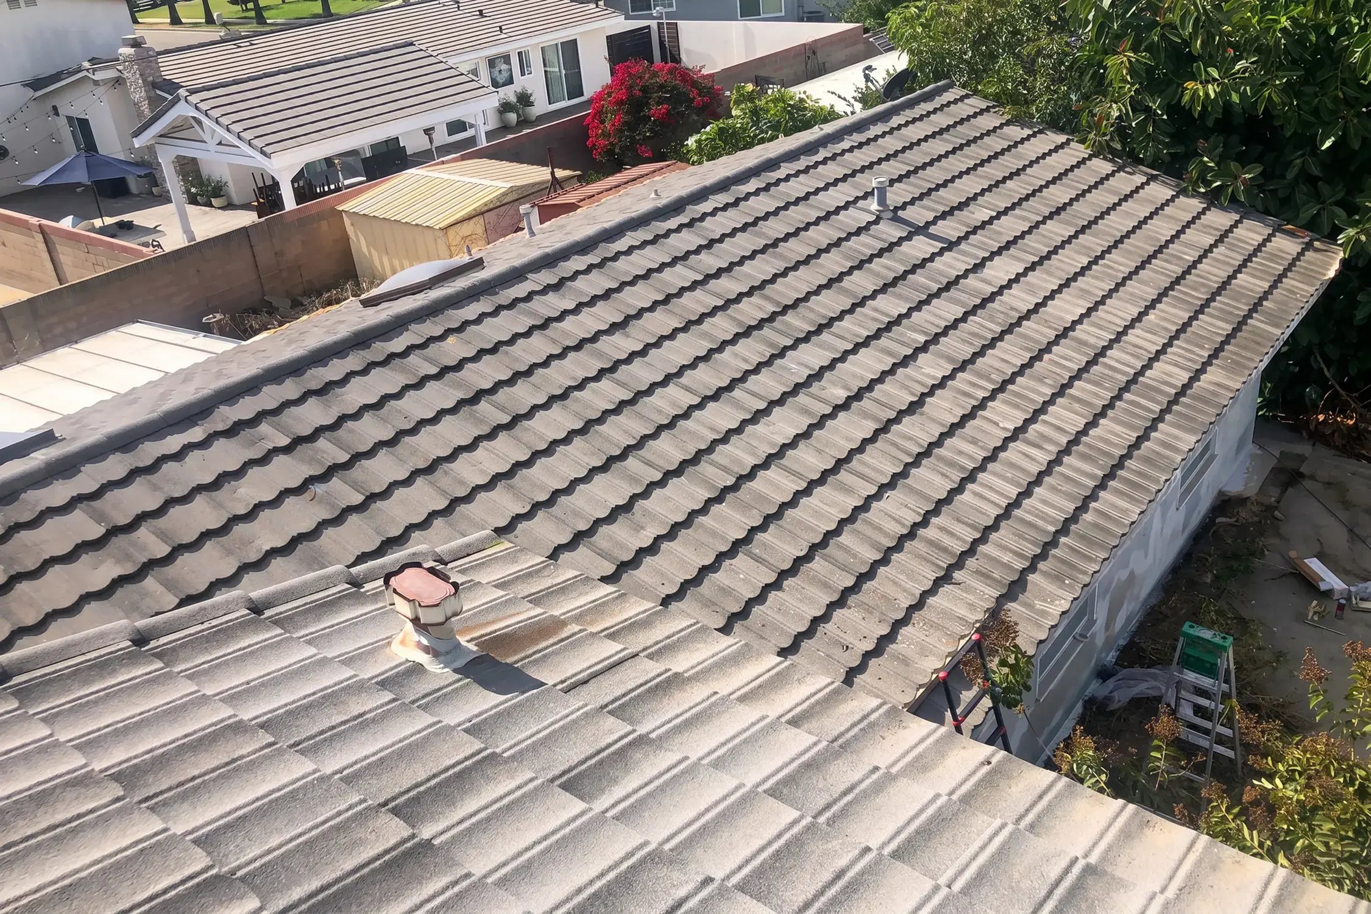
From the street, this roof looked like it had years left in it. Stone-coated metal tile, gray, uniform, nothing missing. What you could not see from the driveway was that the house was carrying two roofs at once, and the one on the bottom was the problem.
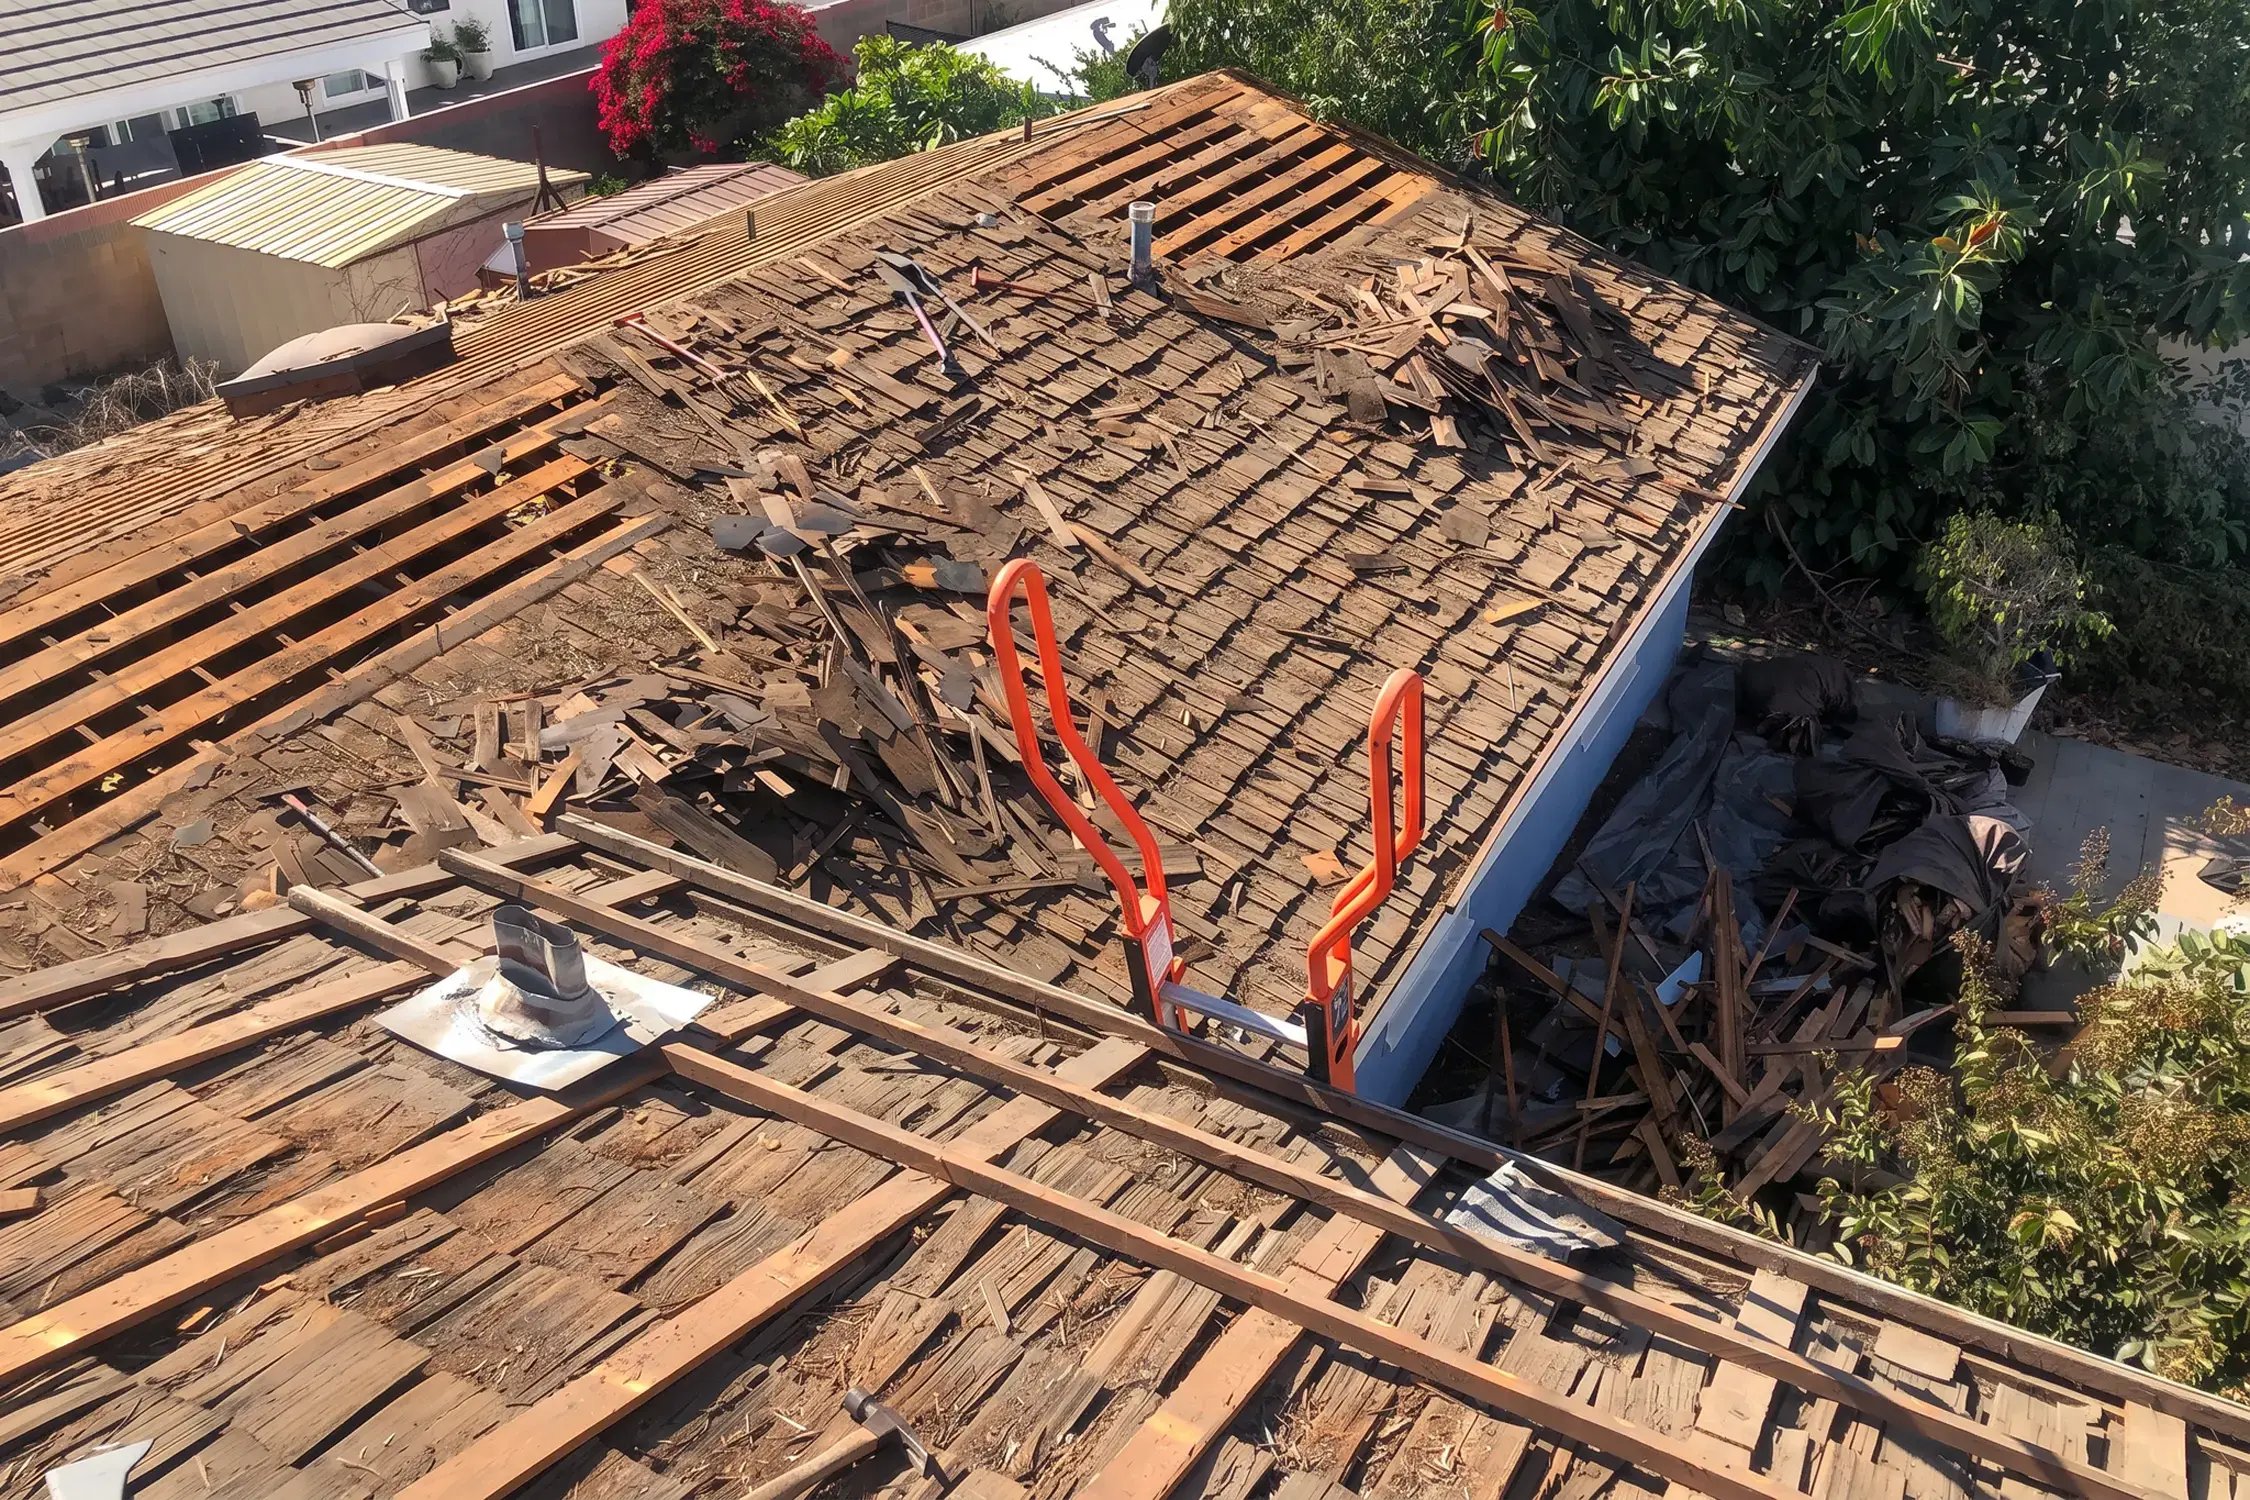
The metal tile had been installed over a grid of battens, a system that lets an installer lay new tile without removing what is already there. Underneath, in this case, was the original wood shake. And under that, spaced skip sheathing: 1x boards nailed with gaps between them so cedar shakes could breathe from both sides. That was normal practice when this house was built. It is also the reason nothing modern can be fastened to it.
People hear "skip sheathing" and assume we are upselling them. Go look at the tear-off photo. Those gaps are two inches wide. There is nothing to nail a shingle to. You are not putting a new roof on that deck, you are building the deck first.
Leonardo · Project manager
The city made the call, not us.
Orange required the entire roof to be re-sheeted in radiant barrier OSB. That is not an add-on we sold. It is code here. It also means the attic now has a reflective layer sitting between it and the afternoon sun.
Permits went in on November 1 and tear-off started on the 5th. Both layers came off 24 squares of roof, plus every nail. The contract allowed 100 linear feet of wood replacement. We used 80 feet of 1x6 shiplap plus 15 feet of starter board and fascia.
Those numbers are worth a second look. A roof this old almost always hides soft wood at the eaves, and pricing a wood allowance up front is how you keep the job about the work instead of about a surprise invoice halfway through.
Build log
Twenty days, start to sign-off.
Nov 1
Permits pulled. City confirms the roof has to be sheeted in radiant barrier OSB.
Nov 5
Tear-off begins. Stone-coated tile off first, then the wood shake under it.
Nov 7
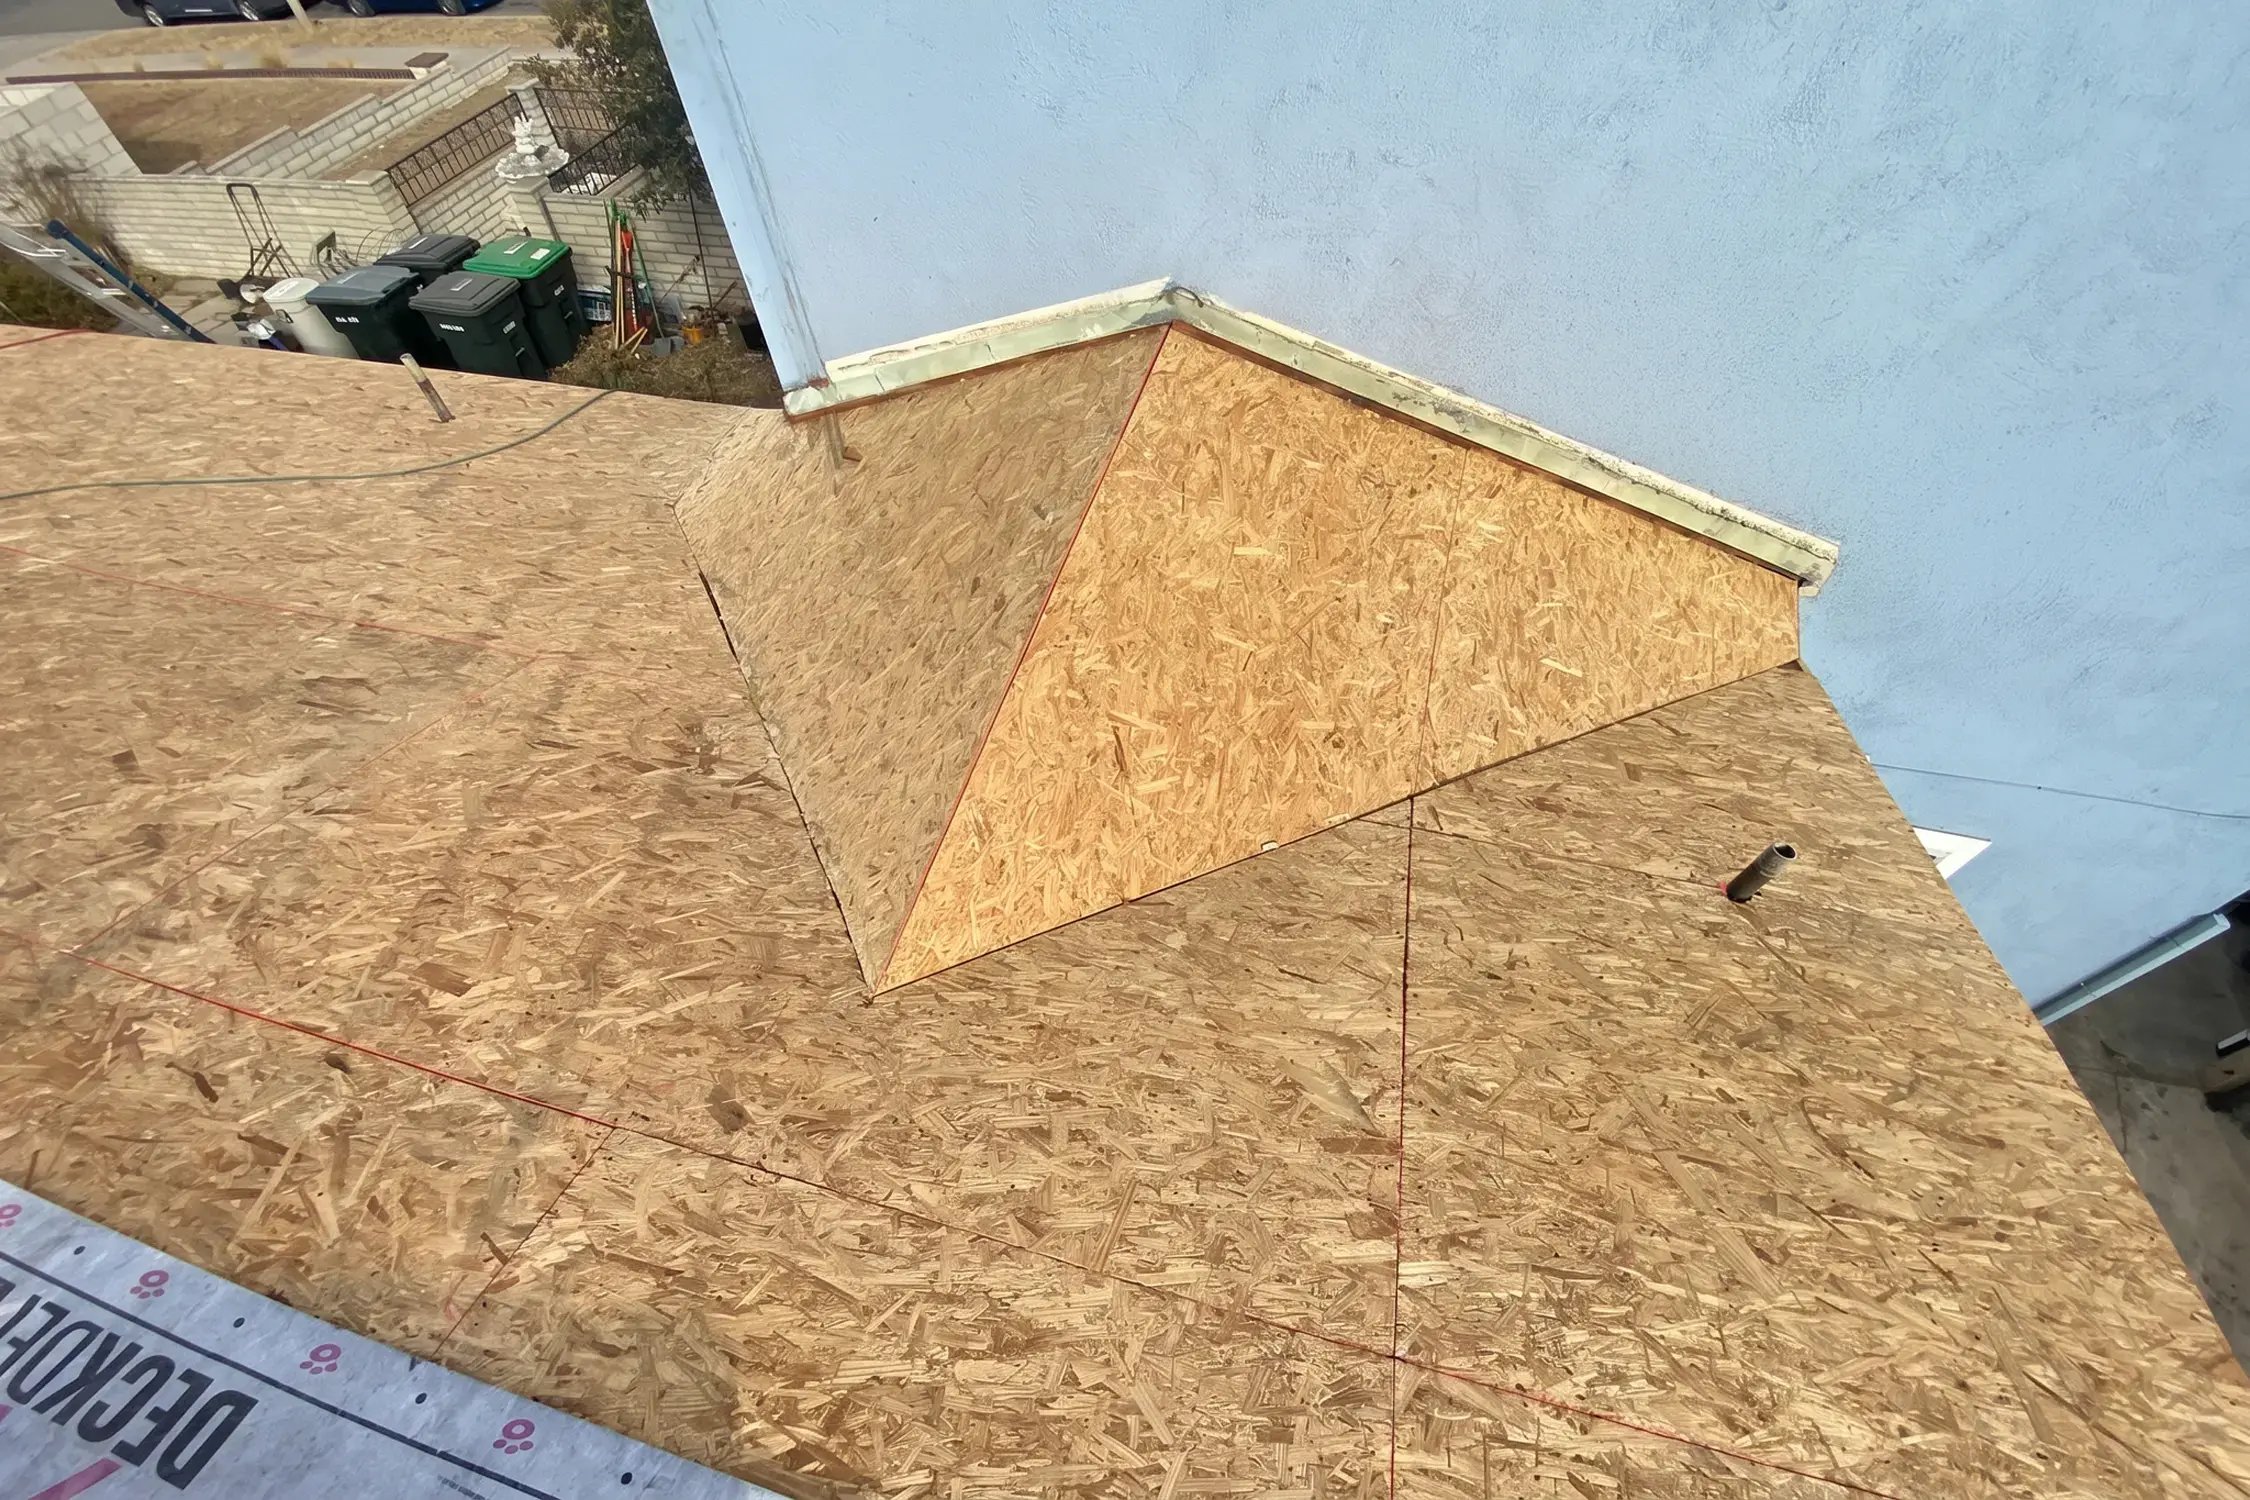
Re-sheeting. Half-inch radiant barrier OSB across every plane, hips and valleys cut in.
Nov 12
Deck inspection passed. Crew starts covering up the same afternoon.
Nov 14
Roof complete. Field, ridge vents, caps and jacks all in.
Nov 19
Skylight set. The 4 by 4 living room unit goes in, siding added at the inspector's request.
Nov 20
Final inspection passed. Job closed out with the city.
Dates taken from the project manager's daily job notes.
Tear-off · Nov 5 Both layers gone. The gaps between those boards are why a re-deck was never optional.
Re-sheet · Nov 7 New OSB running up to the gable, chalk lines snapped for the courses.
Deck inspection is the one that matters. Once it passes, everything above it is protected work. If you skip that call and get caught, the whole roof comes back off. We do not gamble on that.
Leonardo · Project manager
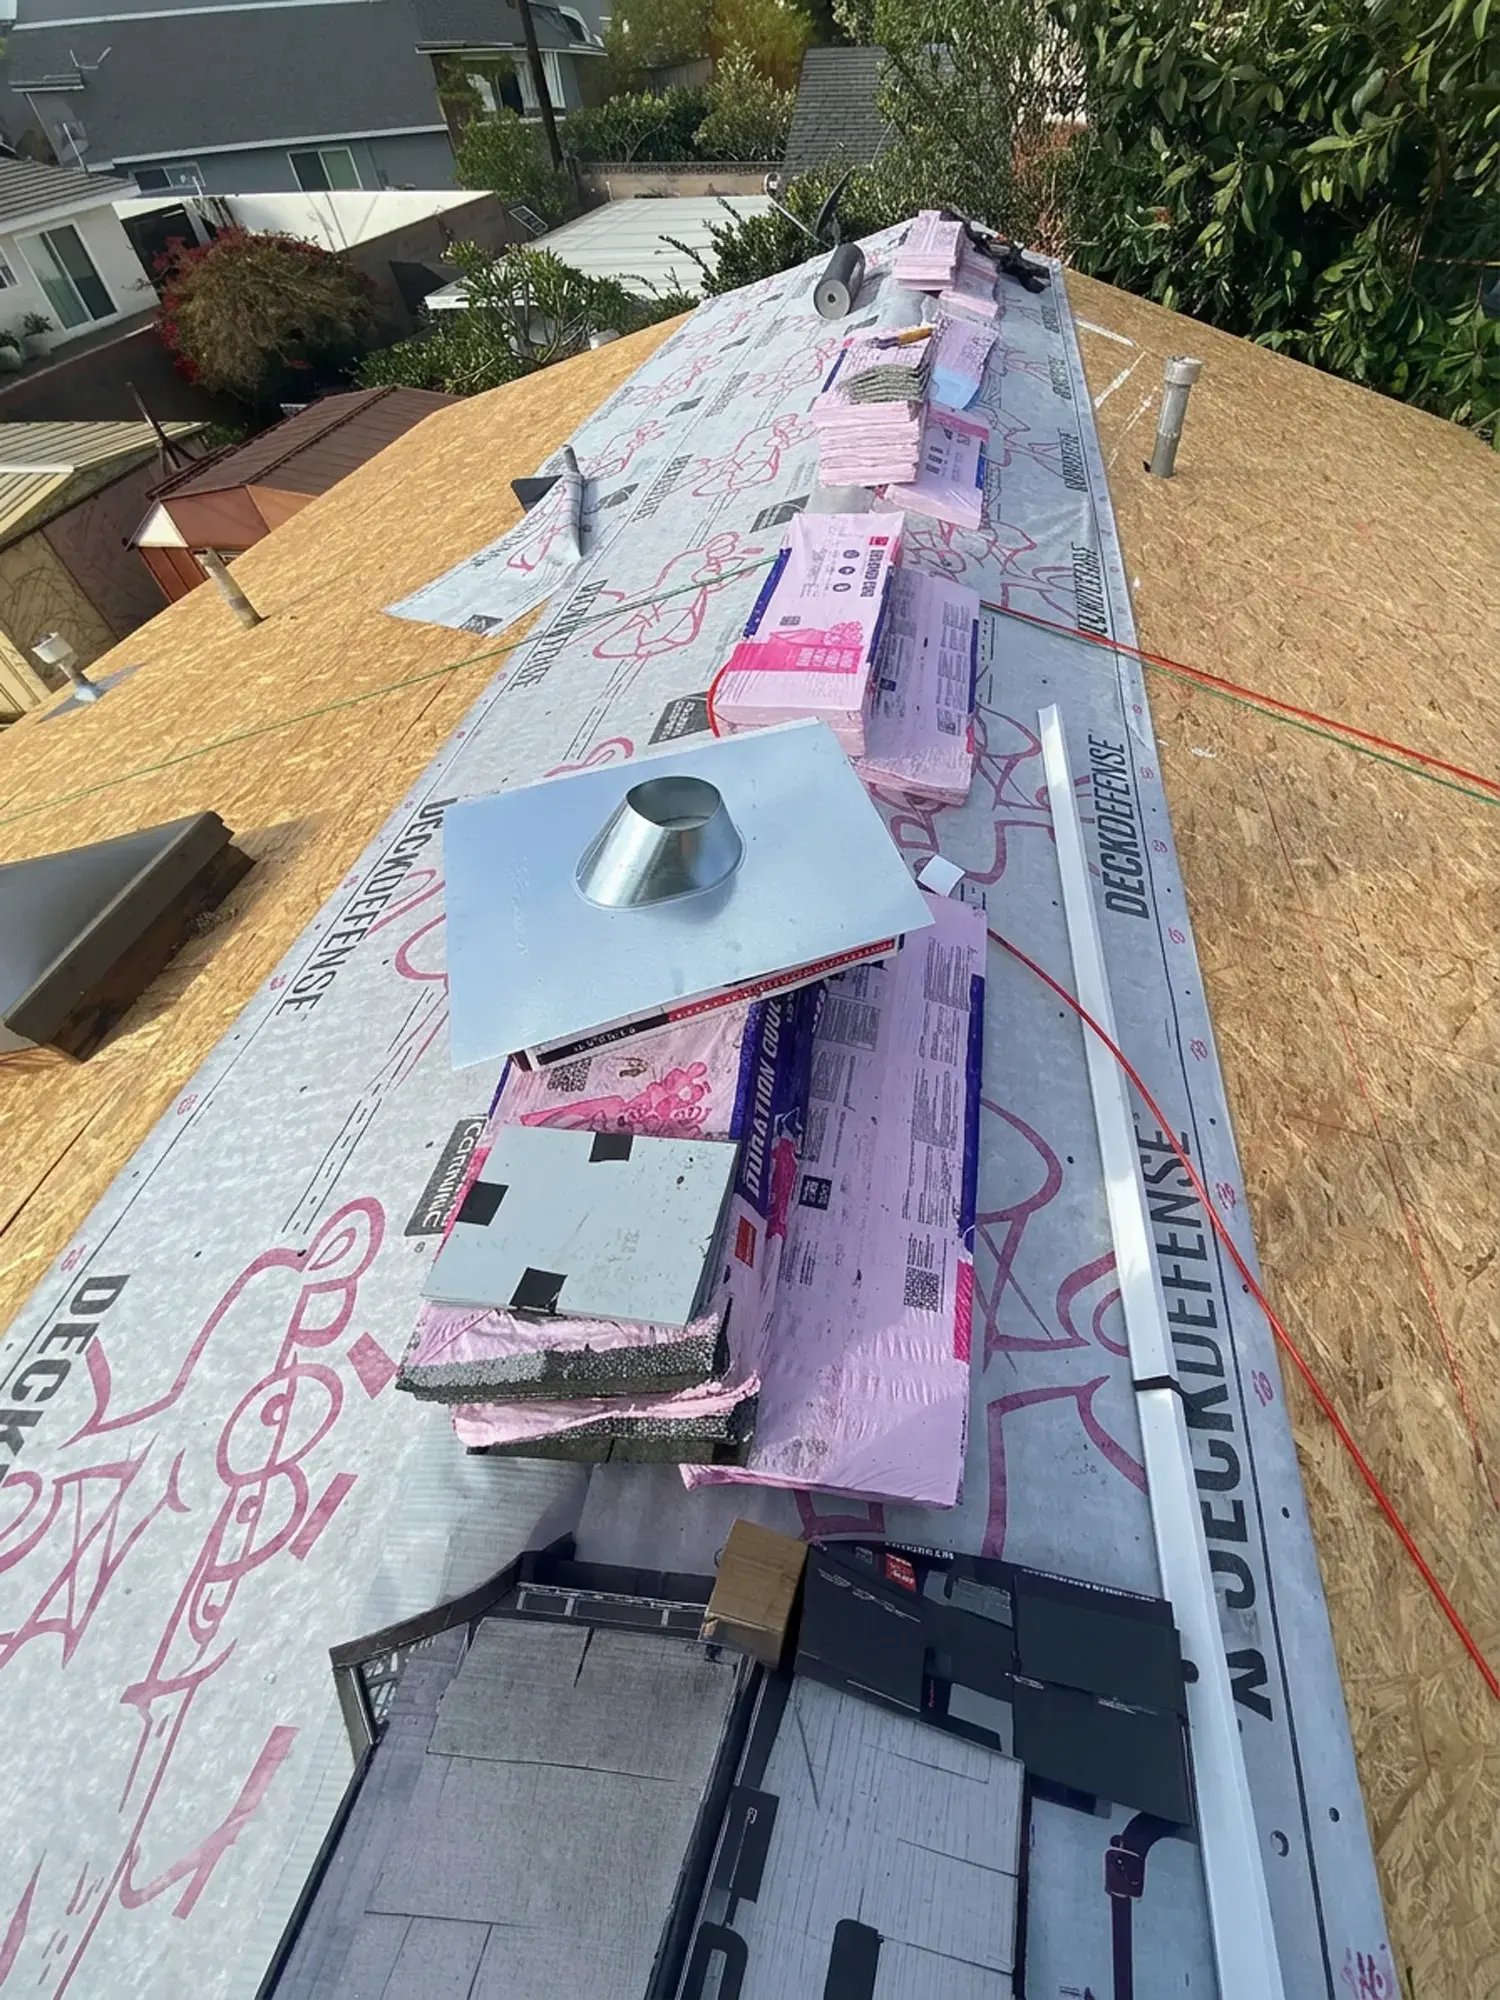
Dry-in went on right behind the inspector. Deck Defense synthetic underlayment across the field, WeatherLock at the vulnerable areas, starter strip around the full perimeter, white two-inch edge metal to match the trim.
Dry-in · Nov 12 Underlayment down, chalk lines set, bundles laid out along the peak so nobody walks material uphill all day.
What went on the roof
Owens Corning Duration, Sierra Gray
Deck Defense underlayment
WeatherLock
1/2 in radiant barrier OSB
Ridge vents, high-profile cap
White 2 in edge metal
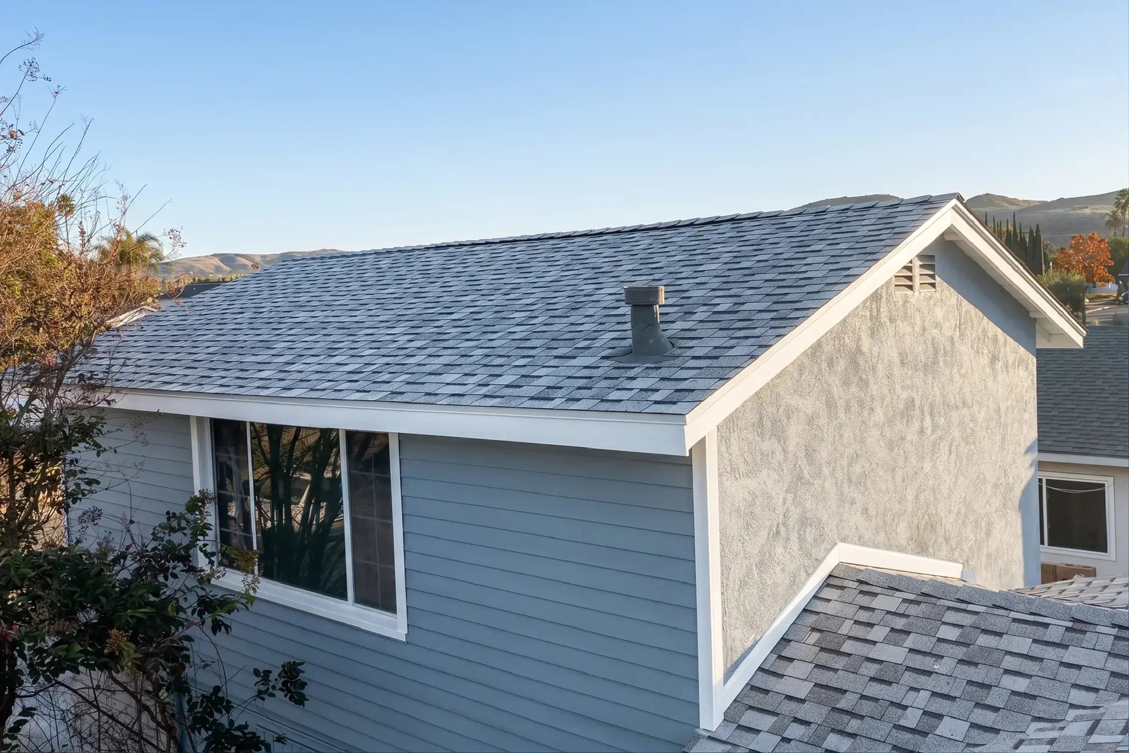
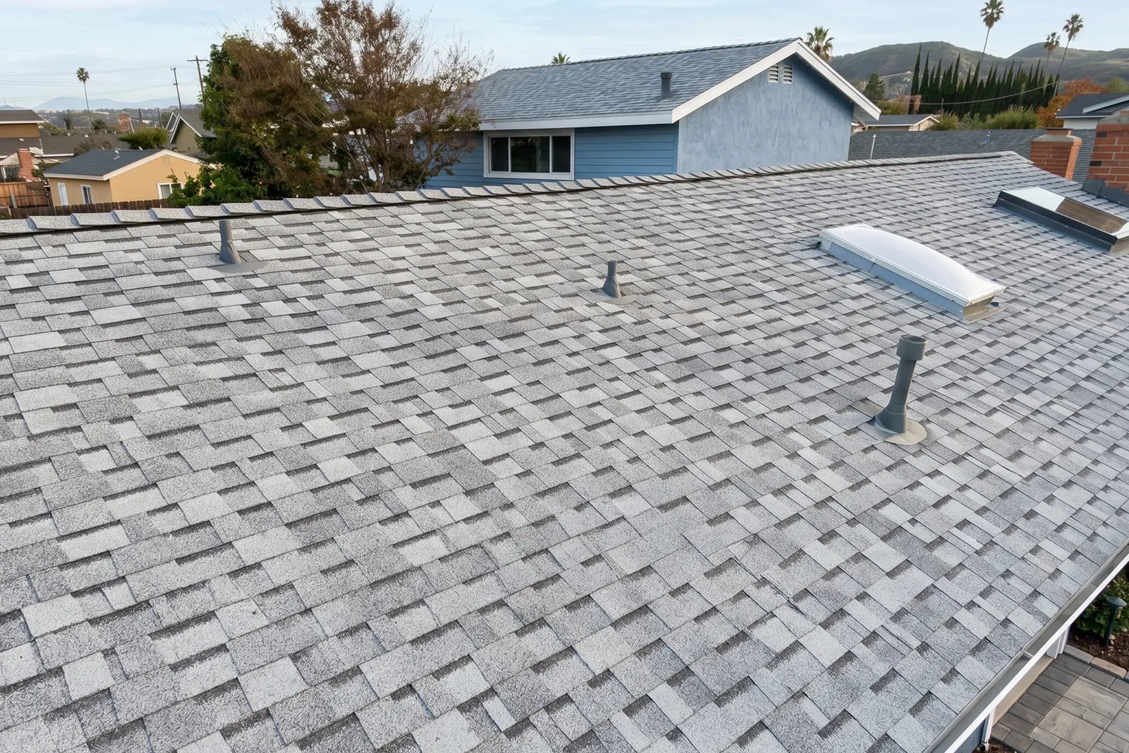
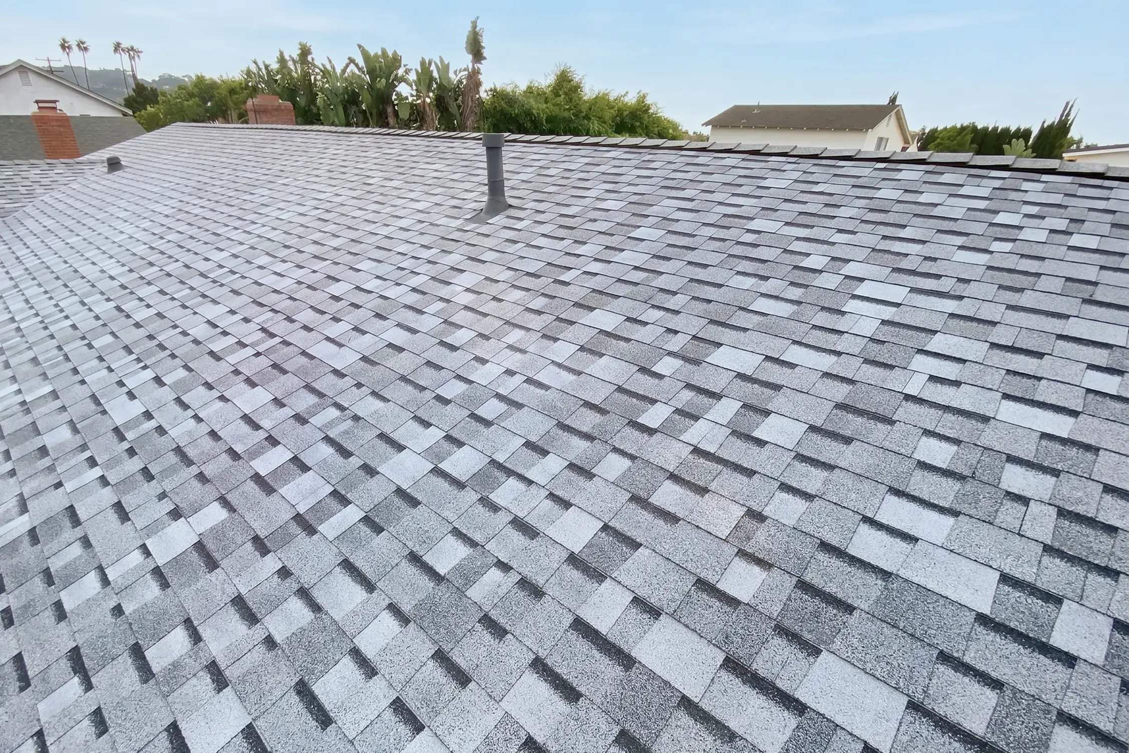
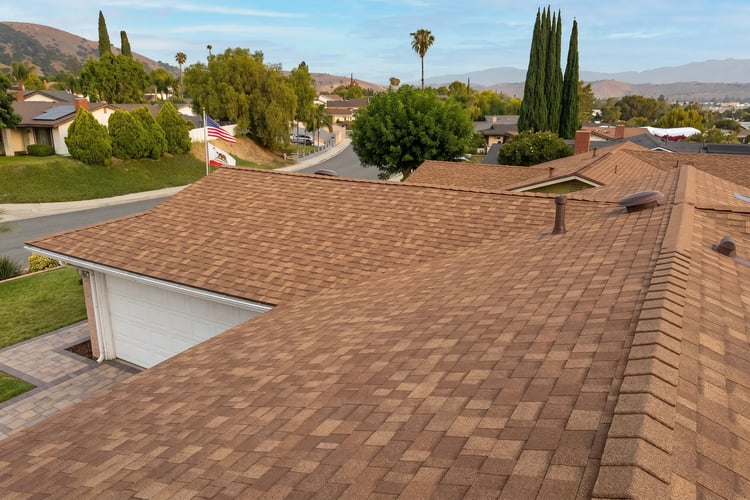
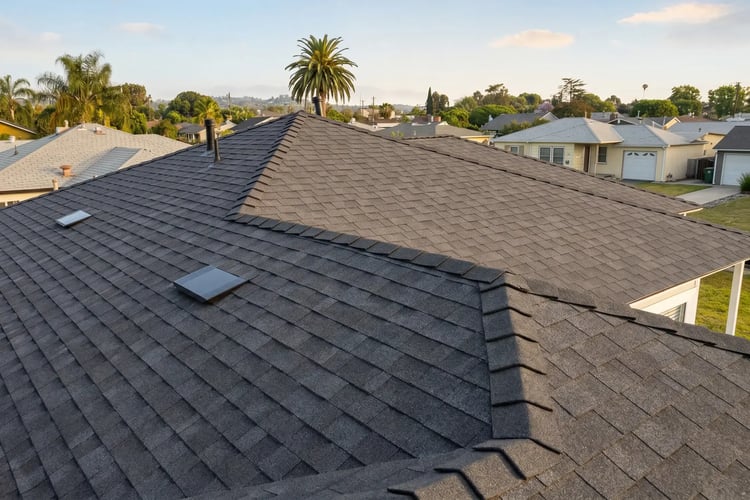
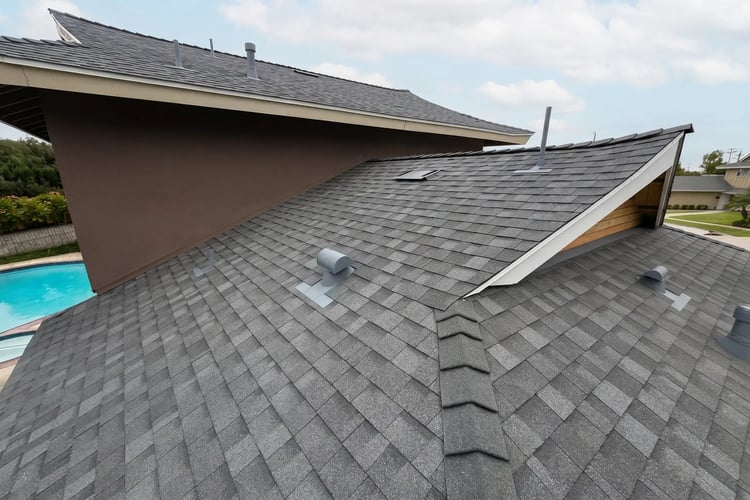
Shingles went on in Sierra Gray. Ridge vents run the ridge under a high-profile cap, so the attic pulls air in at the eaves and pushes it out at the peak. Every roof jack and cap was replaced rather than reused, then painted white to disappear into the trim. Compare the two rusted vent caps in the before photo to the single clean stack in the after shot. That is the detail most homeowners never think to ask about, and it is the one that tells you who was on the roof.
24 squarestorn off, re-decked, and re-roofed
80 linear ftof 1x6 shiplap replaced
2 inspectionspassed, deck and final
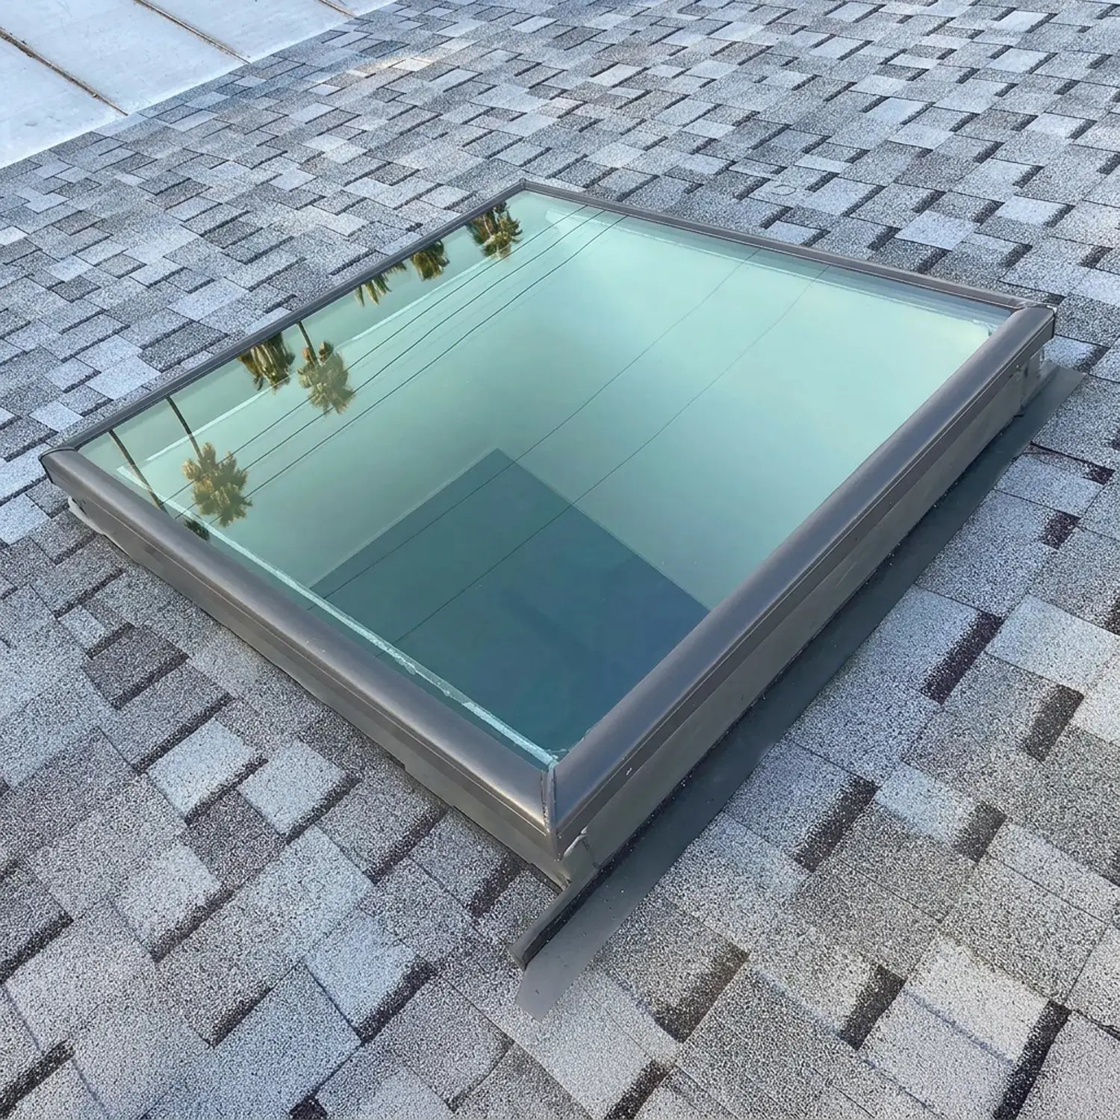
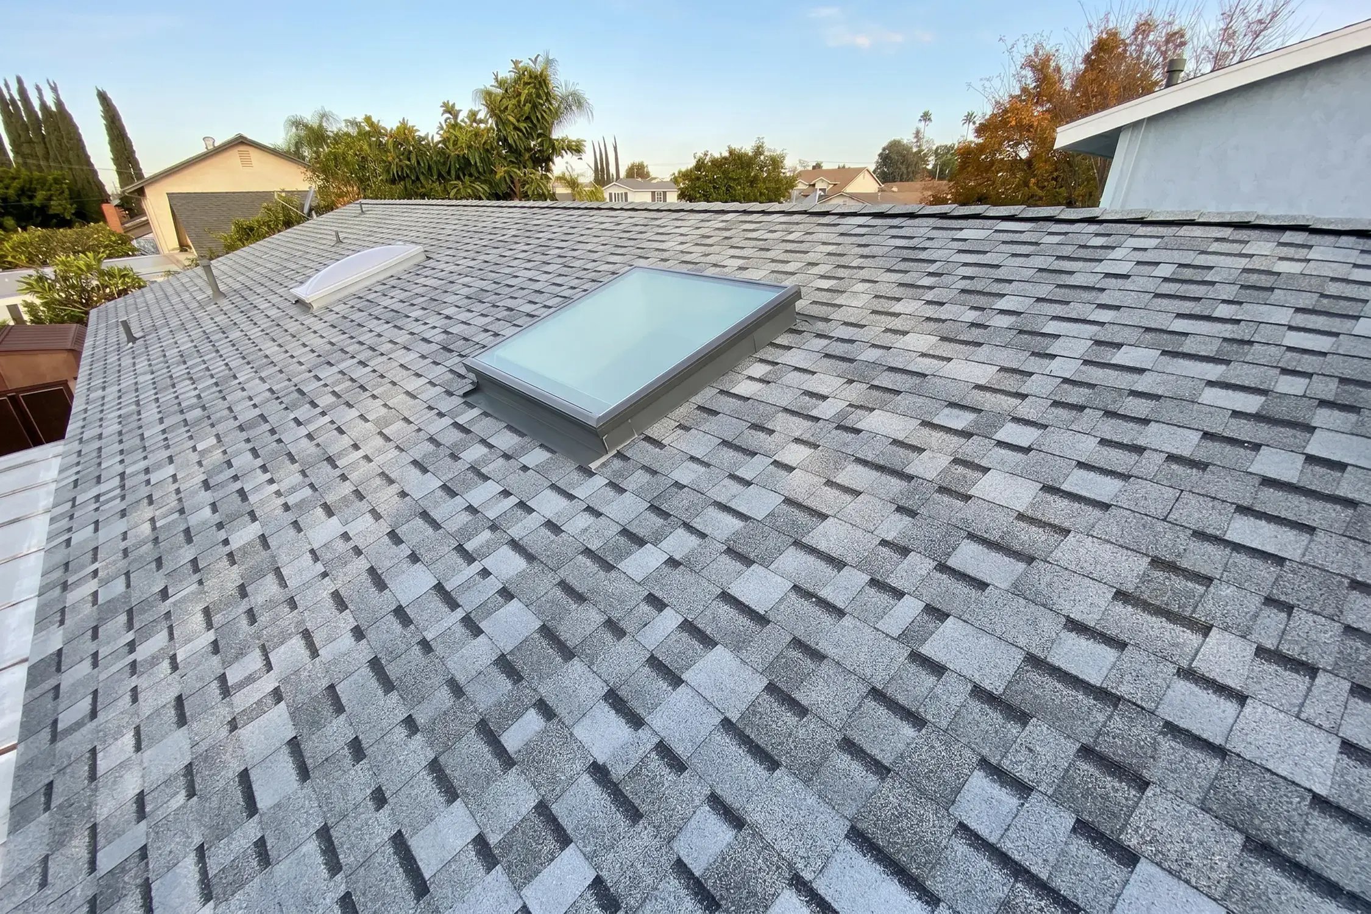
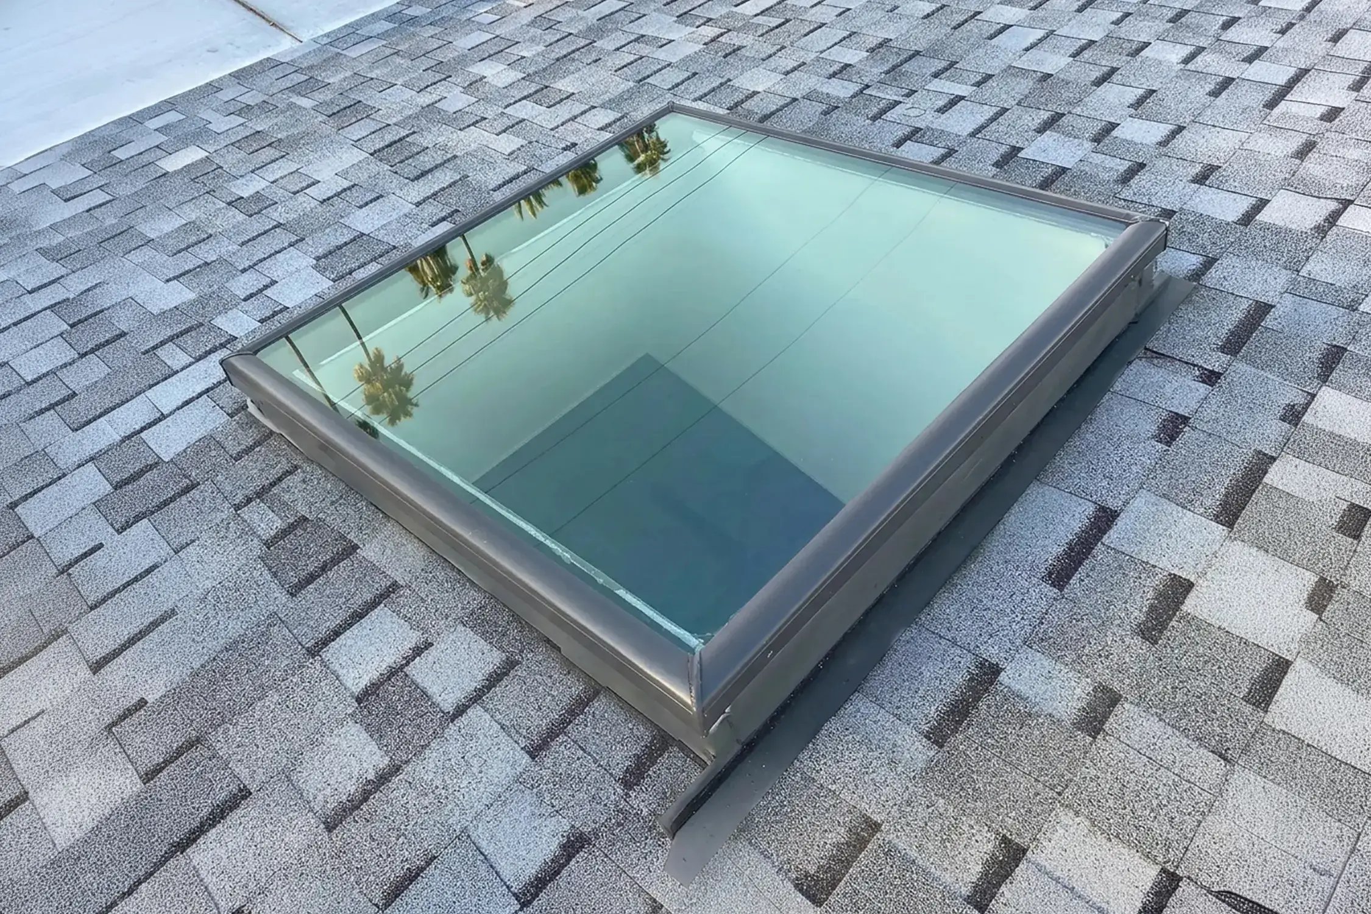
The roof itself was finished on November 14. The job was not. A 4 by 4 skylight for the living room was written into the contract, and final inspection was held until it was in. It went up on the 19th, flashed into the field the way you see it below: metal frame, step flashing tight to the courses, nothing depending on a bead of caulk to stay dry.
Skylight · Nov 19 Flashed into the courses, not caulked on top of them.
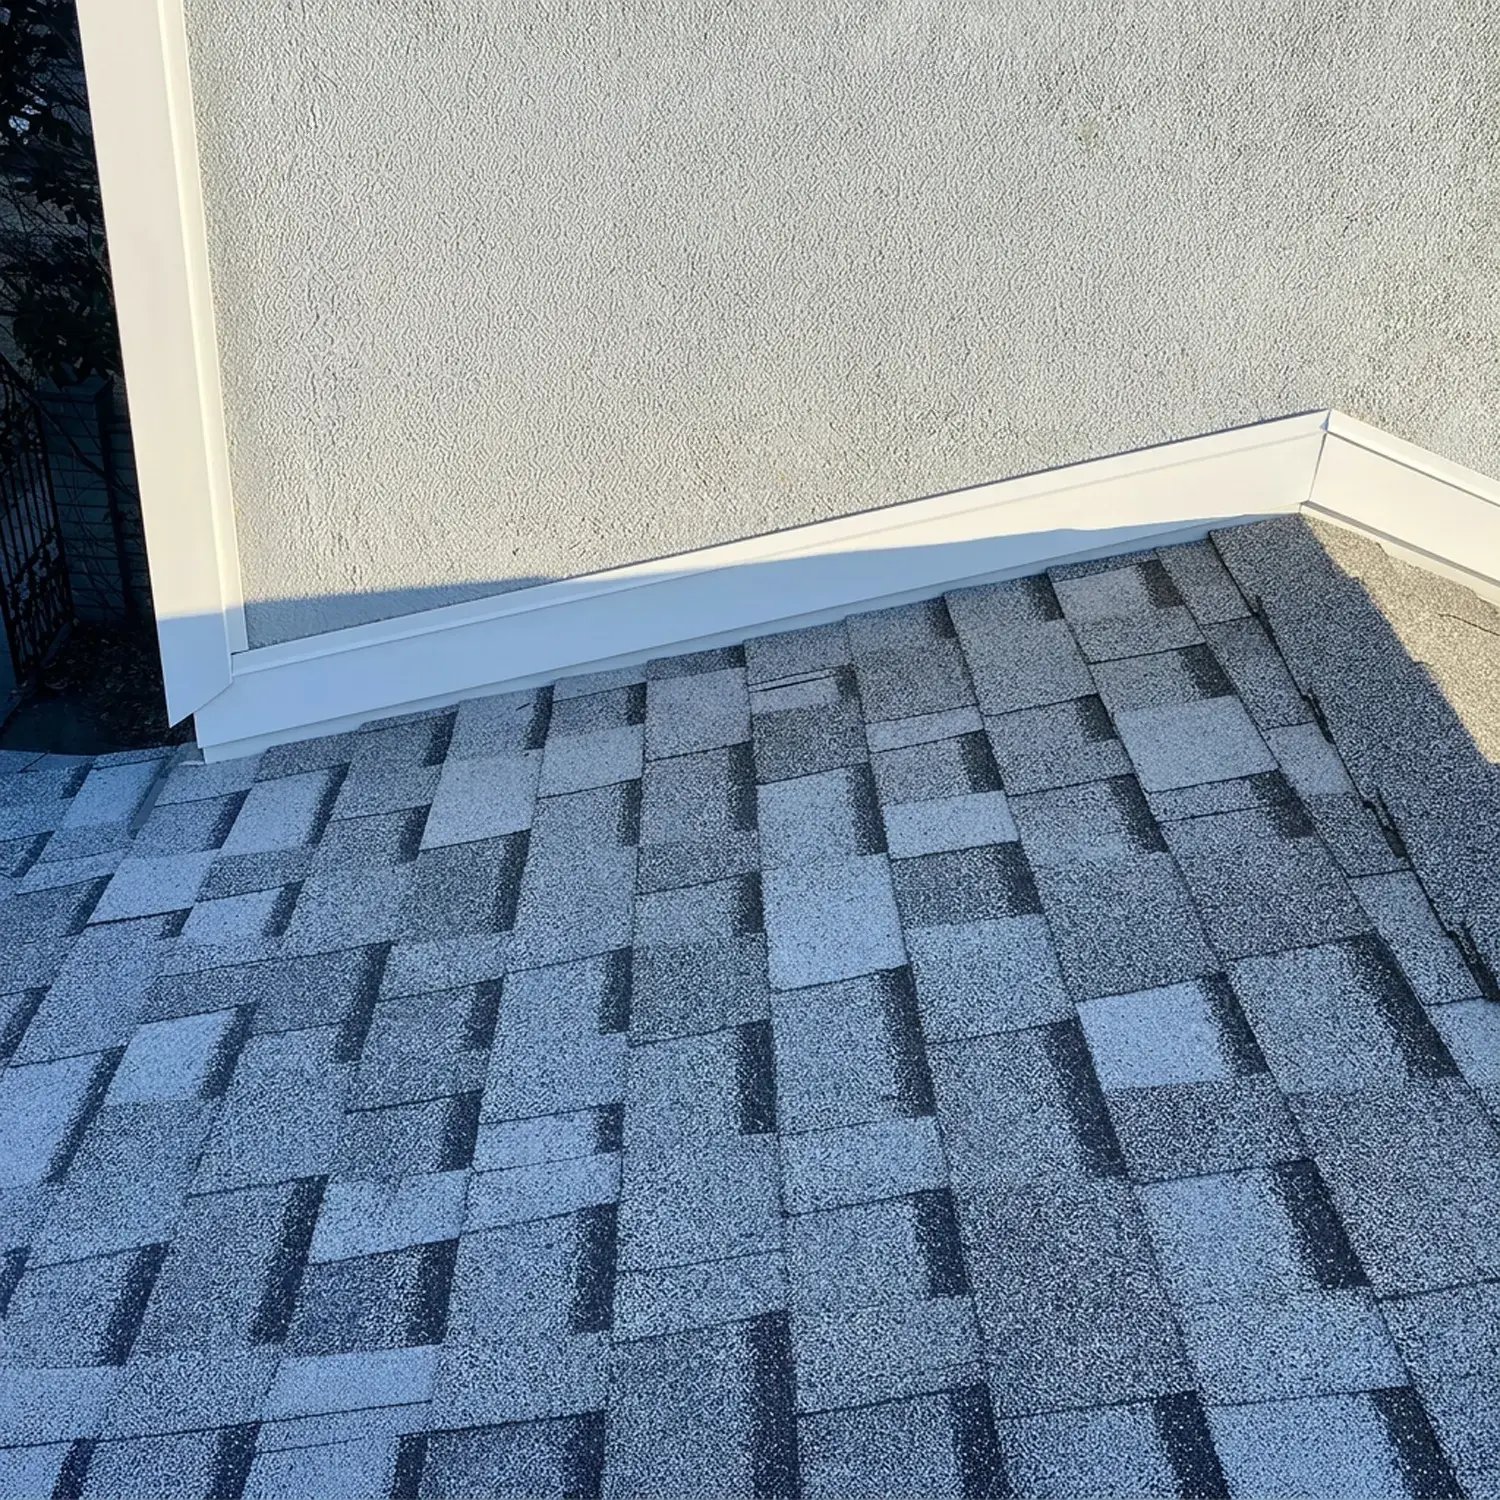
The inspector also asked for siding at the wall where the roof meets the two-story wing. We put it in the same day. Final inspection passed on November 20.
What this homeowner has now is a roof and a deck that are both new and both signed off by the city, instead of a third layer stacked on a 1970s shake frame.
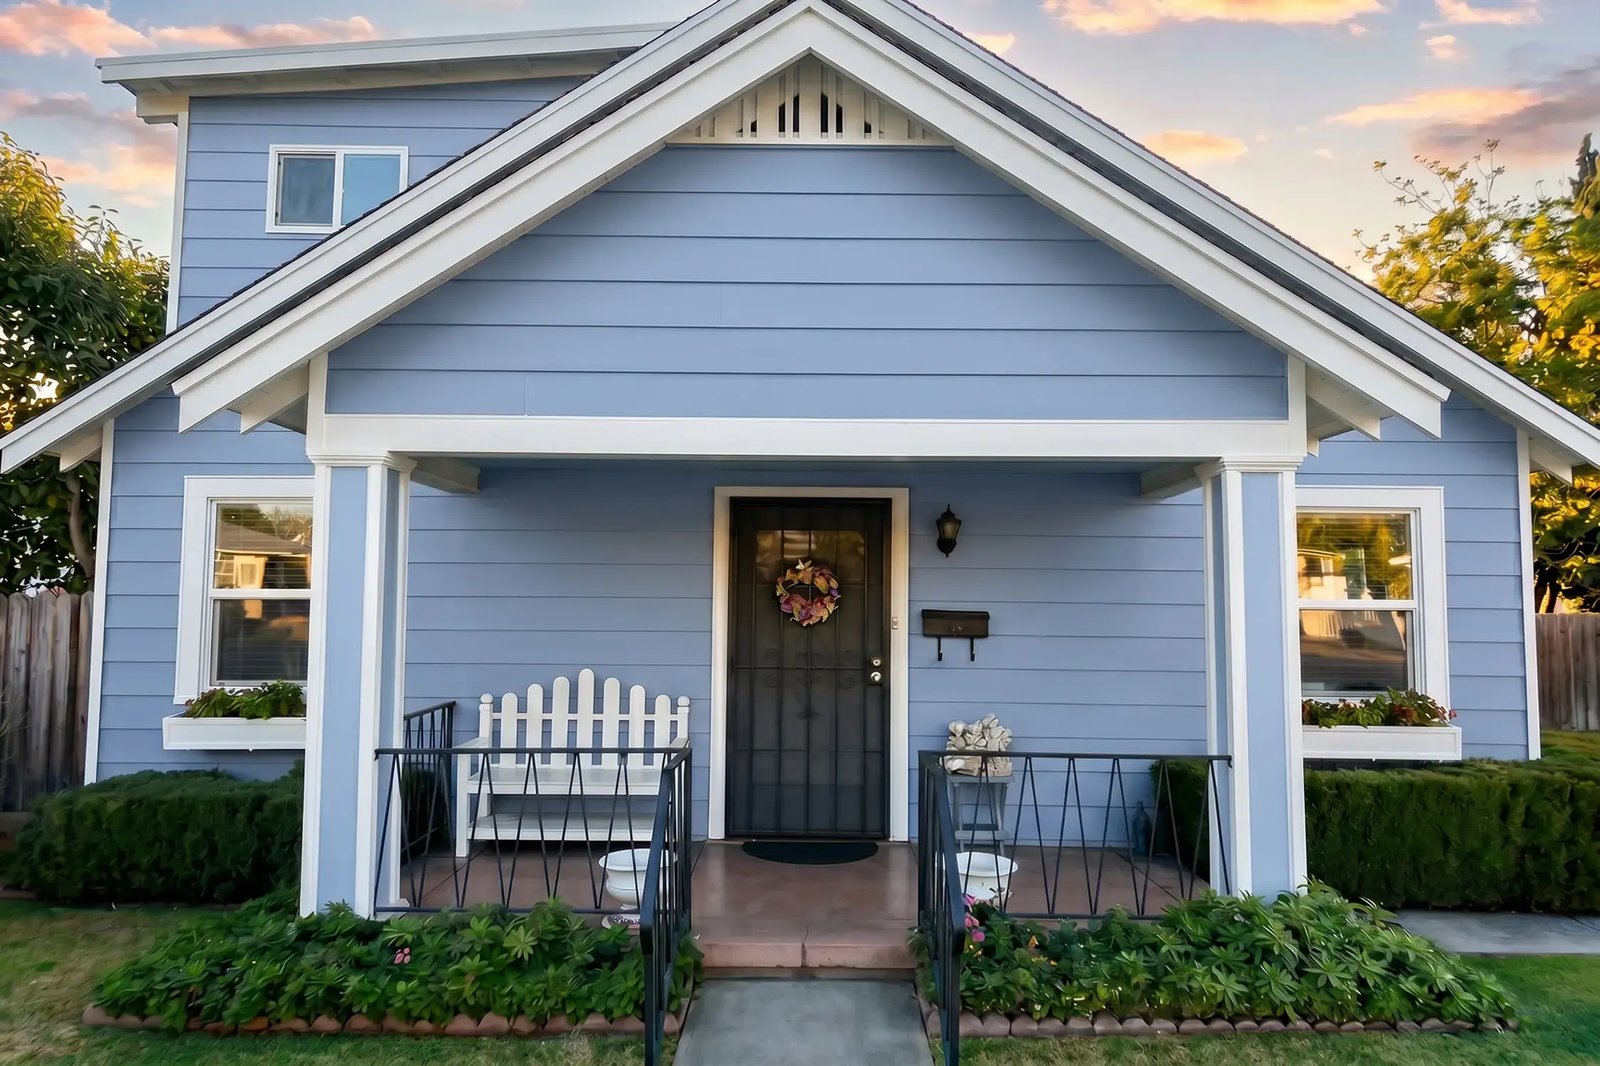
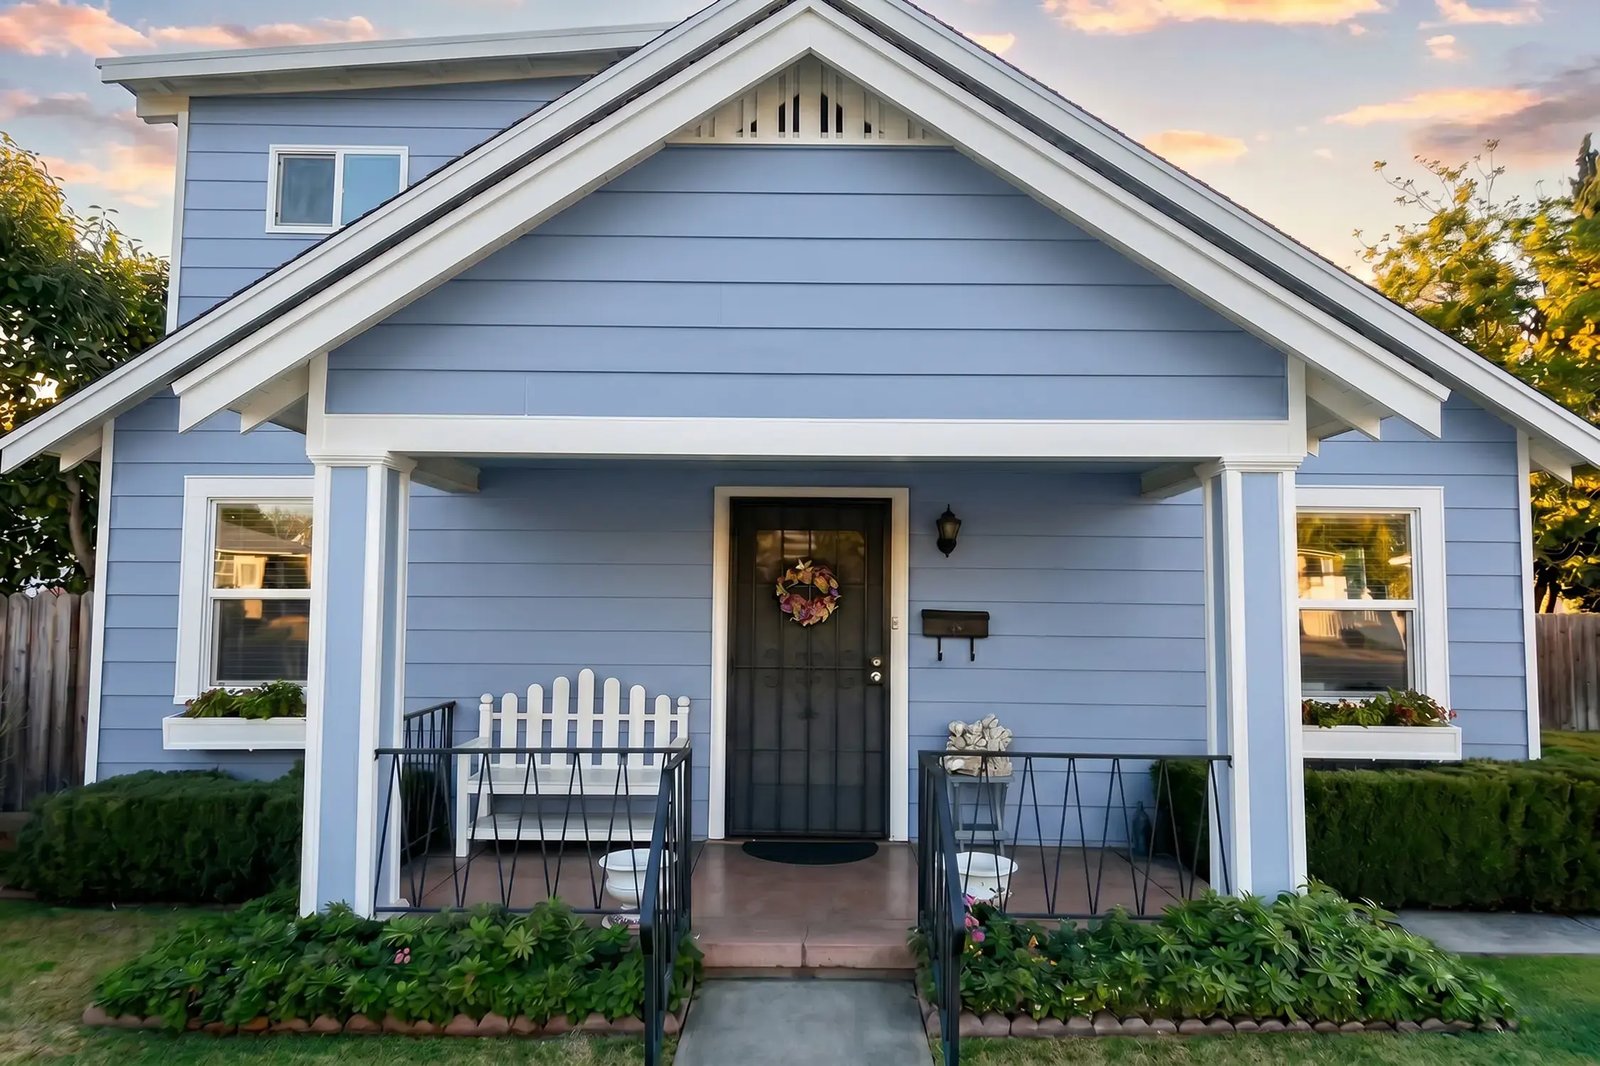
Finished · Nov 20 Same house, same camera angle as the before shot. White fascia, clean rake line, and a field that reads flat and even from ridge to eave.
We replace roofs like this across Orange County, and this exact layer cake shows up constantly in the older tract neighborhoods of Villa Park, Tustin, and Anaheim. If you have tile or shake up there and you have never seen what is underneath it, that is the conversation worth having before the next rain, not after.
Looking for a roofing contractor in Orange County?
If this project has you picturing your own home, you're not alone. These are the questions we answer most often for homeowners deciding to move forward, so you know exactly what working with us looks like.
This one ran 12 working days from tear-off to final sign-off, plus a few days up front for permits. The roof itself was watertight and finished in nine days. What stretches a timeline is almost never the shingles, it's the inspections and the wood you find once the old roof is off.
No. Tile and shingles are different systems with different fastening, weight, and drainage. On this house the stone-coated metal tile sat on a batten grid over old wood shake, so both layers had to come off before anything new went down. If a contractor offers to shingle over tile, get a second opinion.
Skip sheathing is 1x lumber nailed across the rafters with gaps between the boards, used under cedar shake so the wood could dry from both sides. It's common in Southern California homes built through the 1970s. Asphalt shingles need continuous decking, so a skip-sheathed roof gets a full sheet of plywood or OSB over the top. That's a real line item, and any honest estimate on an older shake or tile home should account for it.
On this permit, yes. The city required the roof to be re-sheeted in radiant barrier OSB, so that's what went down: half-inch panels with the reflective face installed toward the attic. Requirements vary by city and by how much of the roof you're touching, which is why we confirm it with the building department before we order material, not after.
A project manager visits your home, measures, and helps you plan the work around your budget. Free, no-obligation estimates for construction, remodeling, and renovations across Los Angeles and Orange County.
Thanks for reaching out. Our team will be in touch within one business day to schedule your home visit.
TALK TO A PROJECT MANAGERSpeak With a Real Project Manager
Have a project in mind or need to think it through? Talk it over with a dedicated project manager who can answer questions and walk you through your options, with no pressure.
Thanks for reaching out. A project manager will call you back within one business day to talk through your project. No pressure, and no obligation.A project manager will call you to talk through your questions and concerns. No pressure and no obligation.
ASK US ANYTHINGHave a Question? We're Happy to Help.
Ask about your project, our services, timelines, or anything else. A real, local representative will get back to you, with no obligation and no pressure.
Thanks for reaching out. A real, local person will get back to you within one business day with an answer. No obligation.Ask anything, big or small. A real person on our local team will get back to you, with no obligation.
FREE IN-HOME CONSULTATIONBook Your Free Consultation
A project manager comes to your home, measures, and looks at what's actually there before quoting anything. You get a written price before they leave. No obligation, anywhere in Los Angeles or Orange County.
We've got your request. A project manager will reach out within one business day to book your visit.The consultation is free with no obligation. We will call to confirm the details and find a time that works for you.