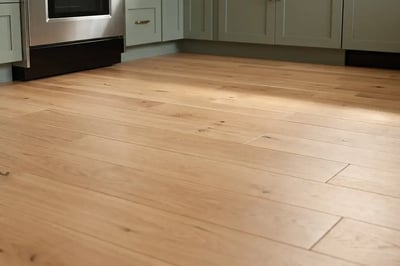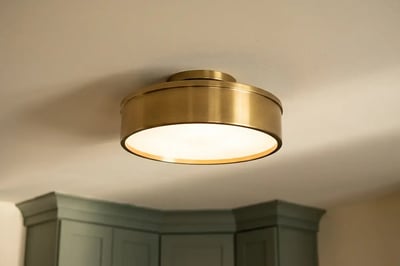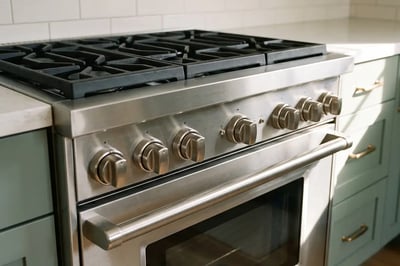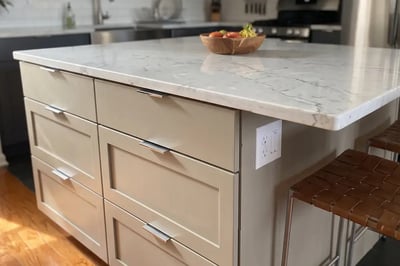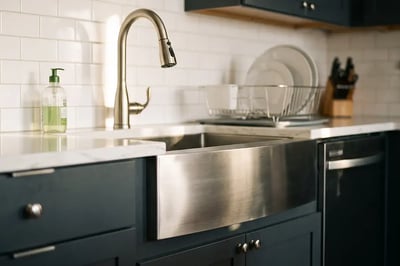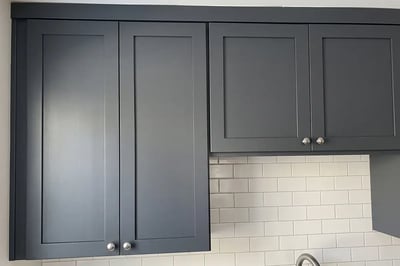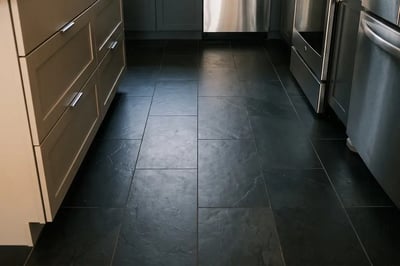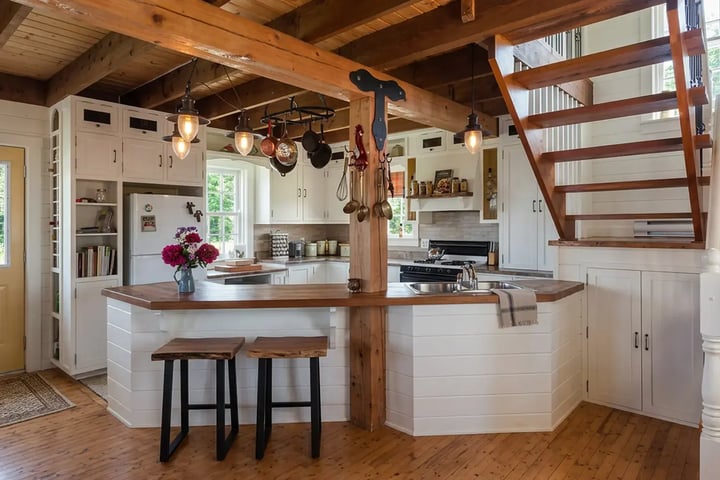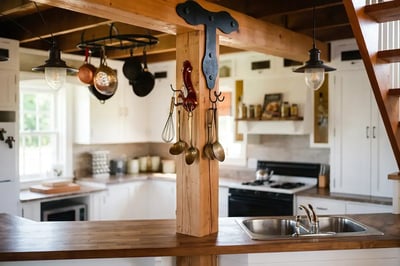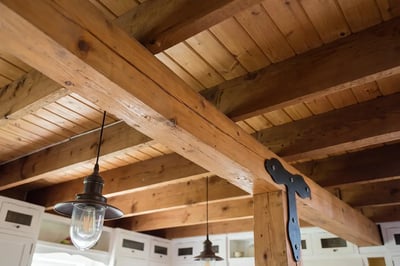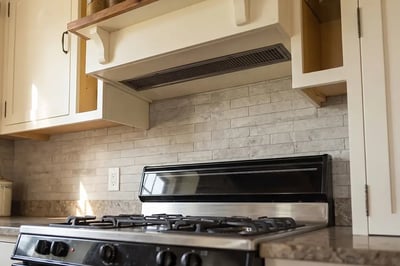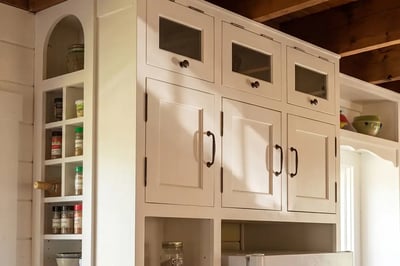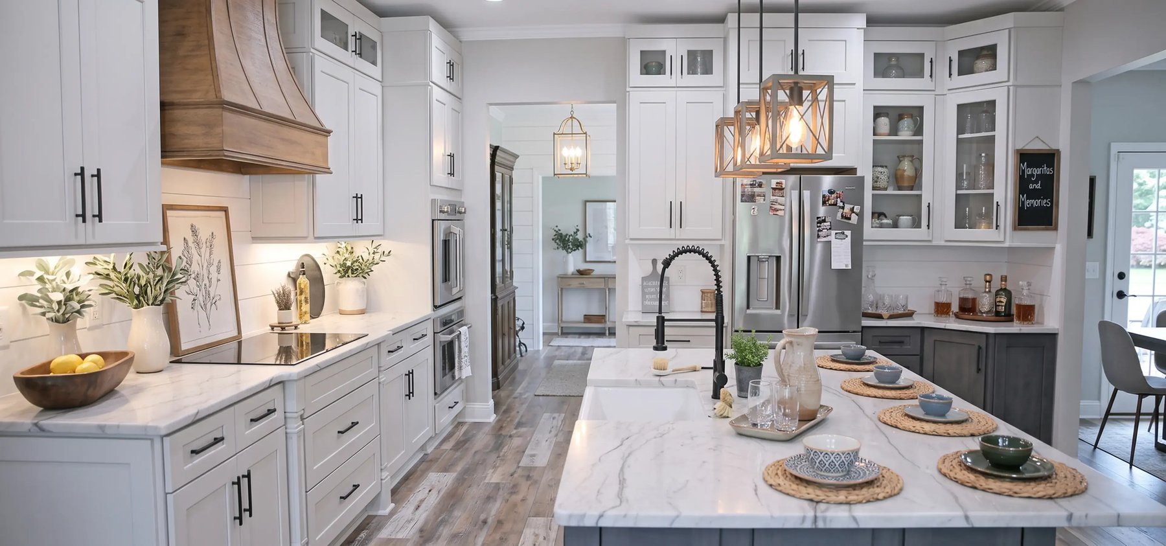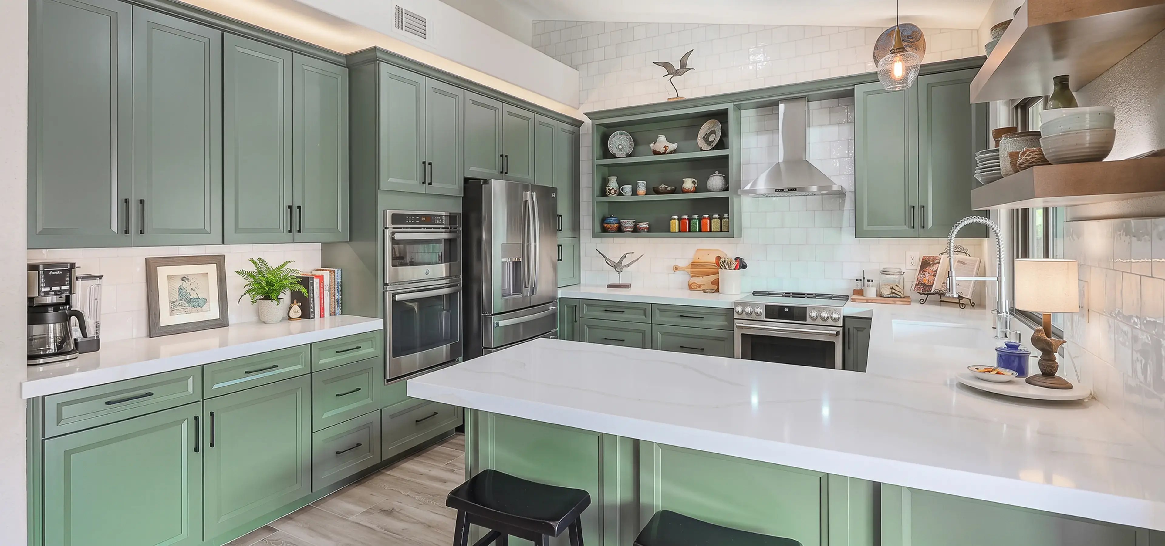
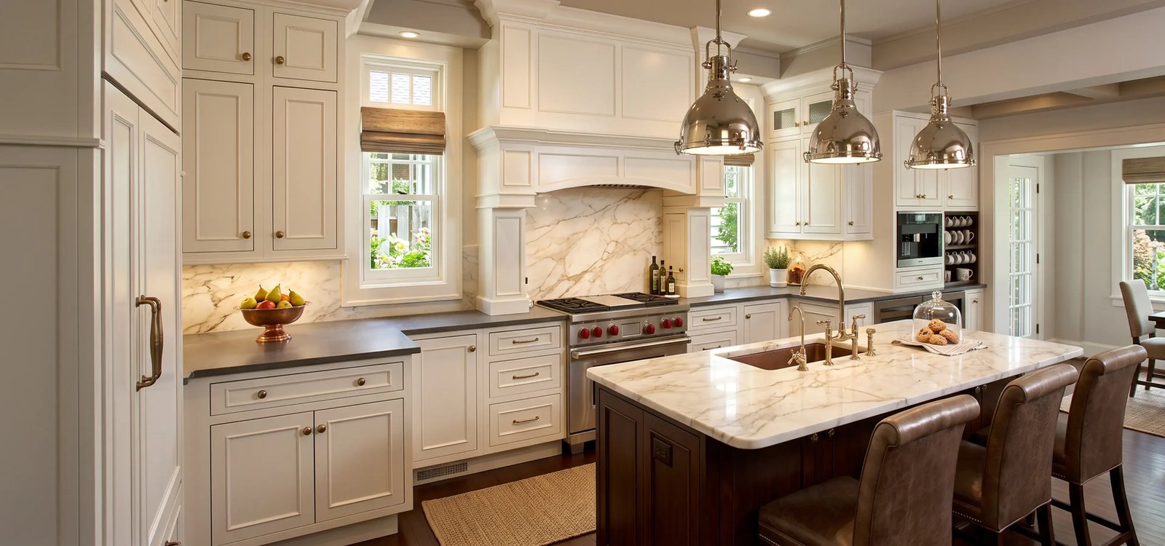


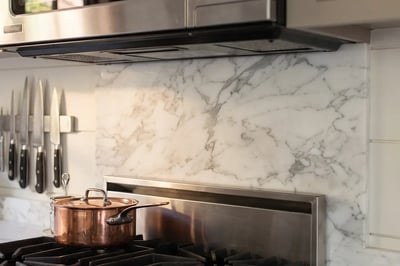
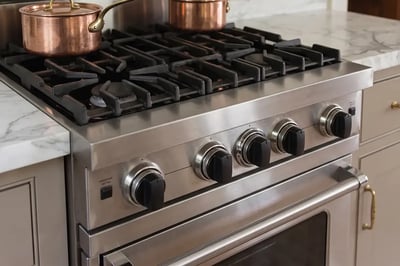

Remodeled kitchen with white inset cabinets, a marble island and polished nickel pendants over bar seating

Kitchen Remodeling · LA & Orange County

Kitchen Remodel You Can Actually Plan Around.

A written scope and a real number before demo day. One project manager from design through final walkthrough. And an honest date for when you get your kitchen back.

How We Work

Design, Permits, and Construction Under One Contract

We handle kitchen remodels end to end: design, cabinetry and surfaces, electrical and plumbing, permits and inspections, and every trade that walks through your door. Kitchen projects rarely go wrong because someone picked the wrong tile. They go wrong on schedule, on communication, and on costs nobody put in writing.

  • A dated schedule Start and finish dates in writing, and you hear about changes from us first.
  • One project manager The same person start to finish, with a direct number.
  • Change orders in writing Nothing is built or billed on a verbal agreement. You approve first.
  • Walkthrough before invoicing We build the punch list with you, finish it, then bill you.
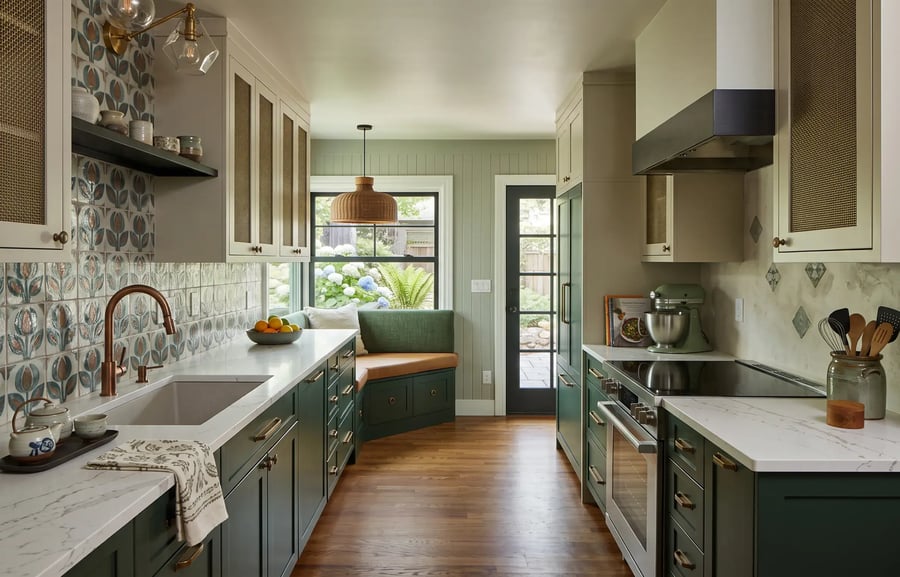
Finished galley kitchen with forest green cabinets, floral tile backsplash, and a window banquette by Hybrid Renovations
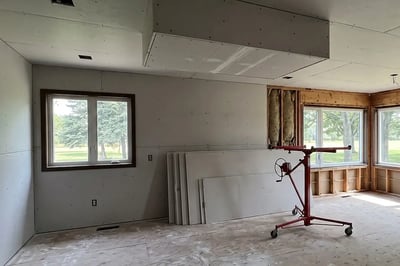
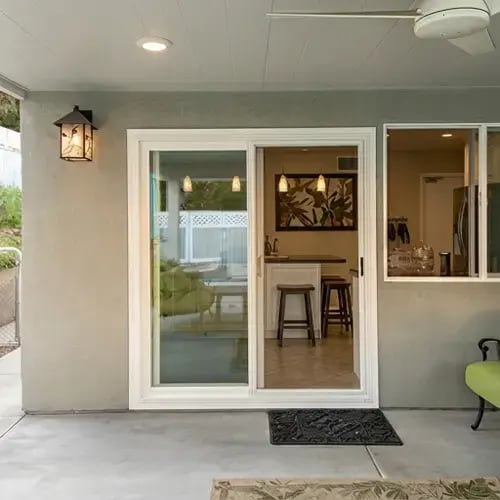
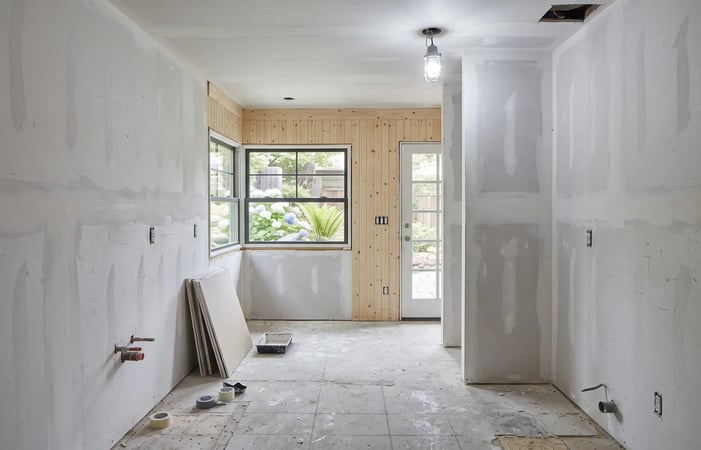
Galley kitchen mid-renovation at the drywall stage, with a new black-framed window, patio door, and pine paneling

Recent Kitchens


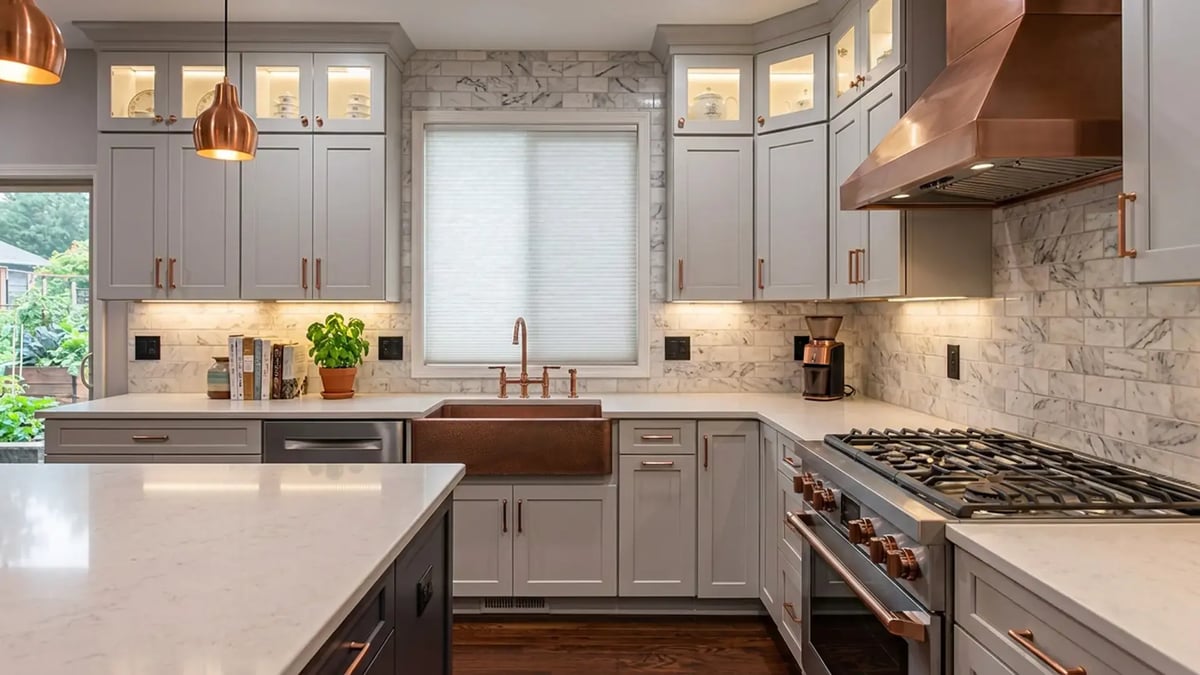
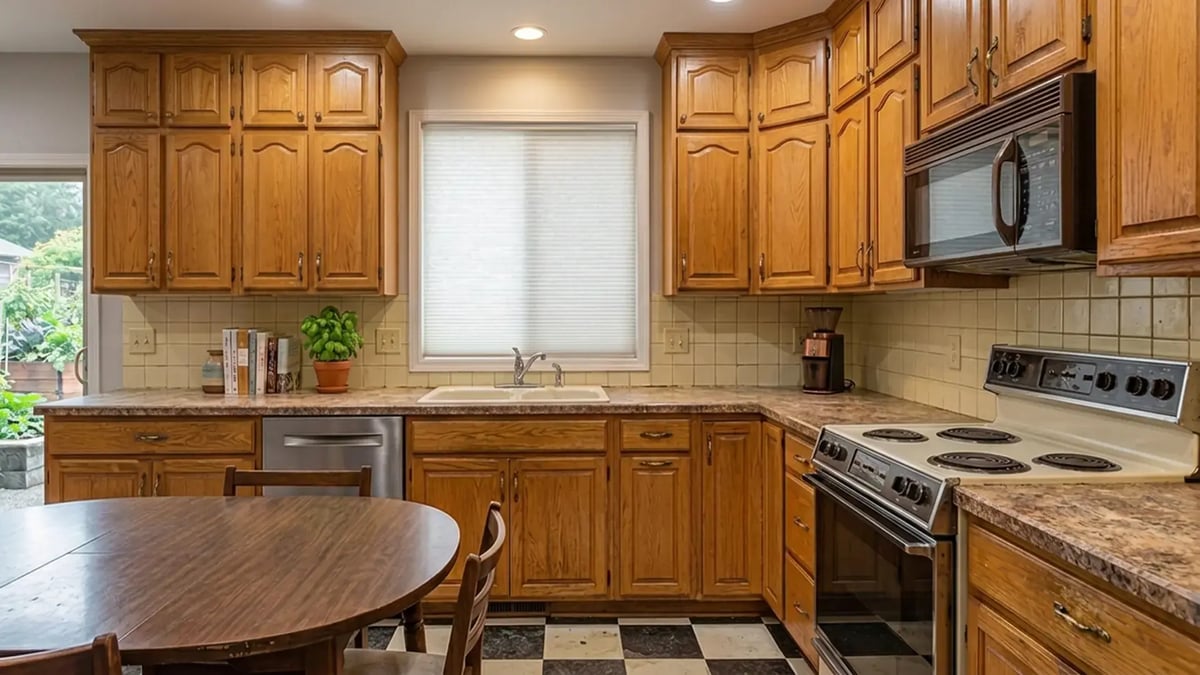
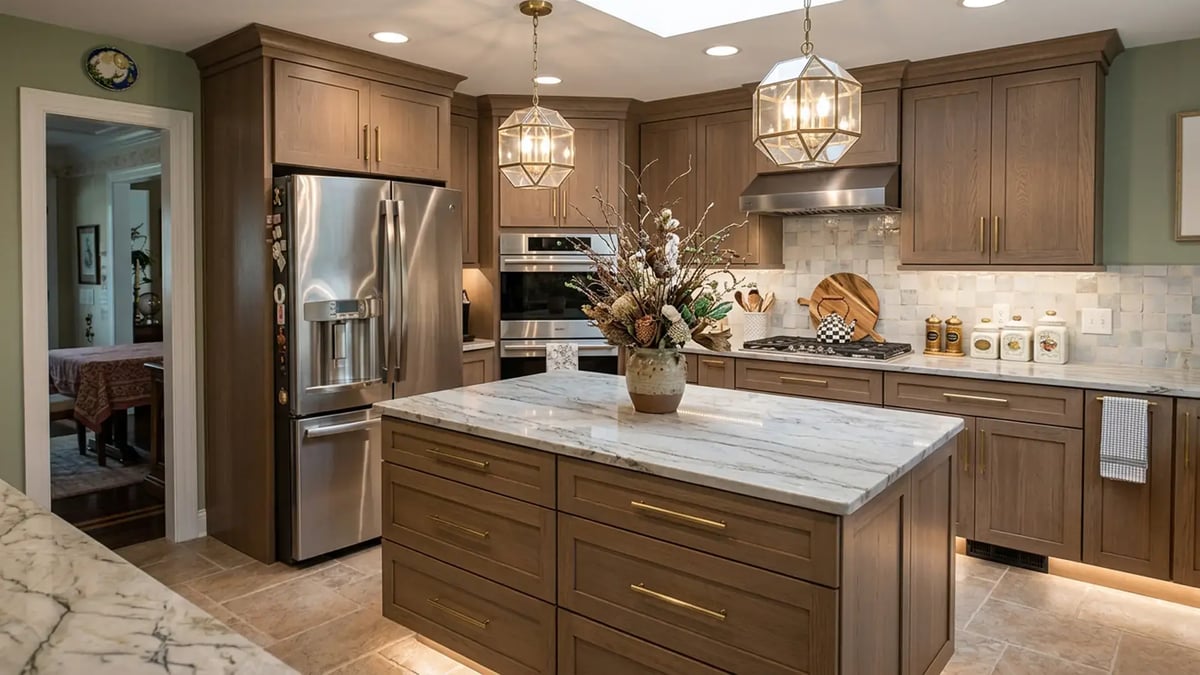
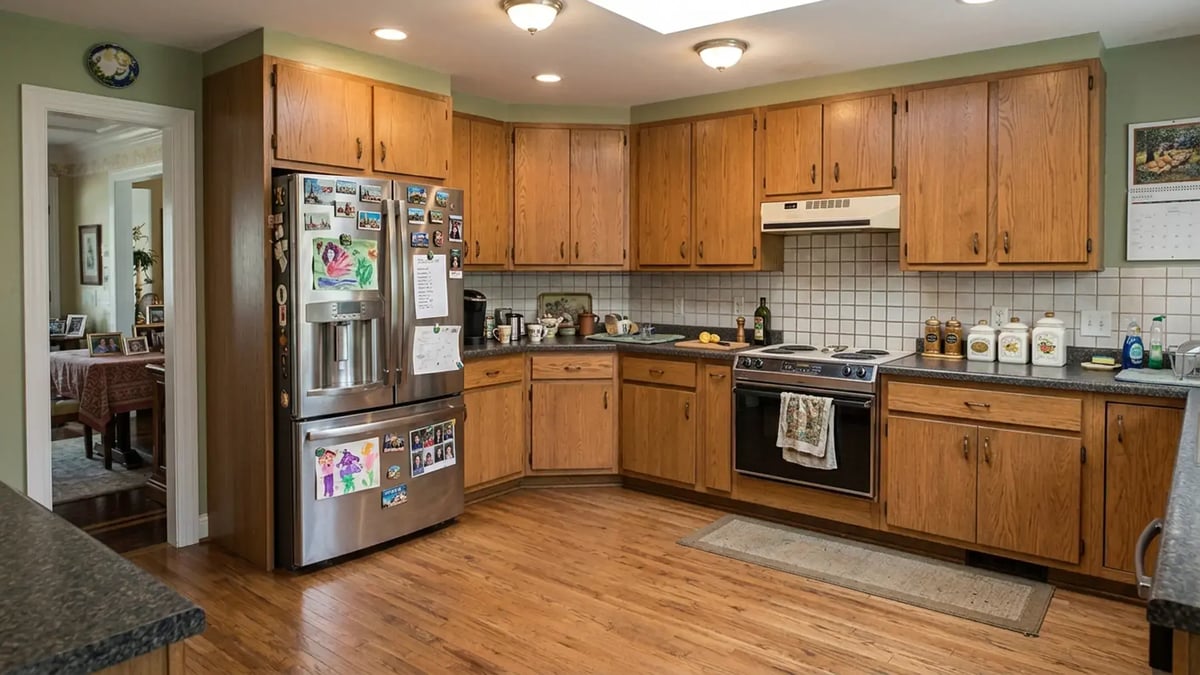
The Same Room, Before and After

Shot from the same spot before demo and after the final walkthrough.

Grey shaker cabinets, quartz counters, a copper hood and farmhouse sink after a kitchen remodel
Oak raised-panel cabinets, laminate counters and beige tile backsplash before a kitchen remodel
Stained oak cabinets, a marble island and stainless wall ovens after a kitchen layout change
Oak flat-panel cabinets, laminate counters and a freestanding electric range before a remodel
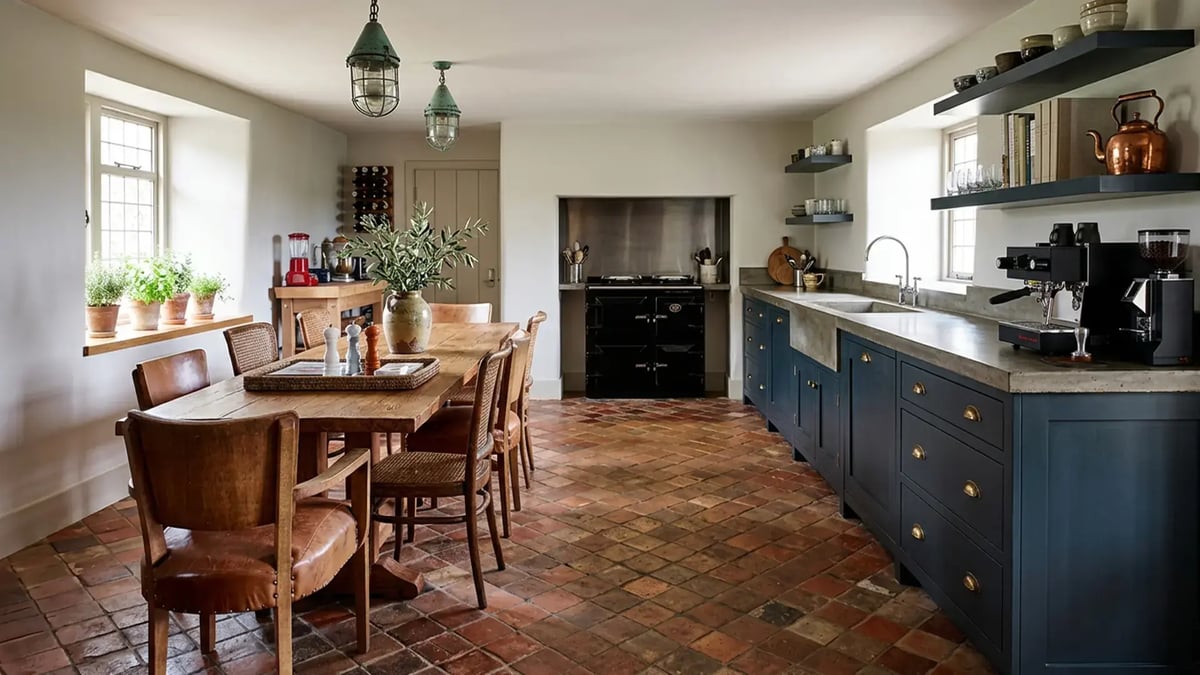
Open kitchen and dining area with navy cabinets and a range recess after wall removal
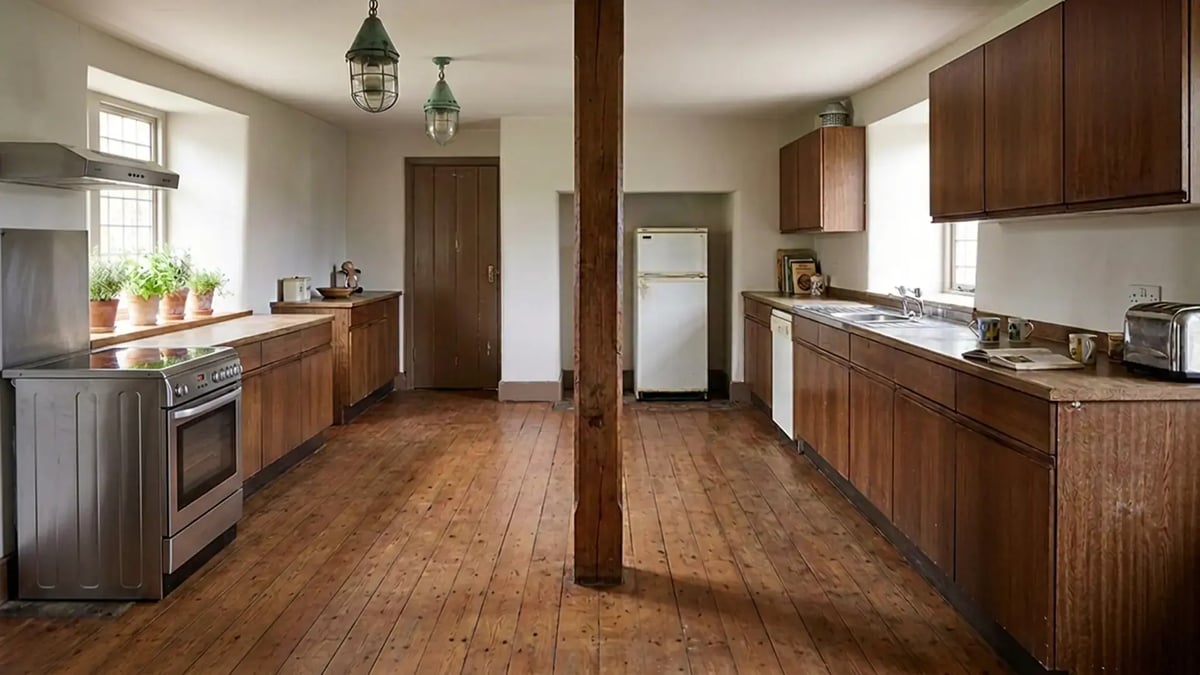
Narrow galley kitchen with dark cabinets and a timber post before an open concept remodel

Layout Change · Island added, range converted to gas, Whittier · 6 weeks

Layout Change · Cooktop split from ovens, island added, Fullerton · 6 weeks

Wall Removal & Open Concept · Post removed, galley opened to dining, Long Beach · 8 weeks

Kitchen Scopes

Which Kitchen Project Is Yours?

Most kitchen remodels fall into one of these six. Click any card to see what changes at that scope.

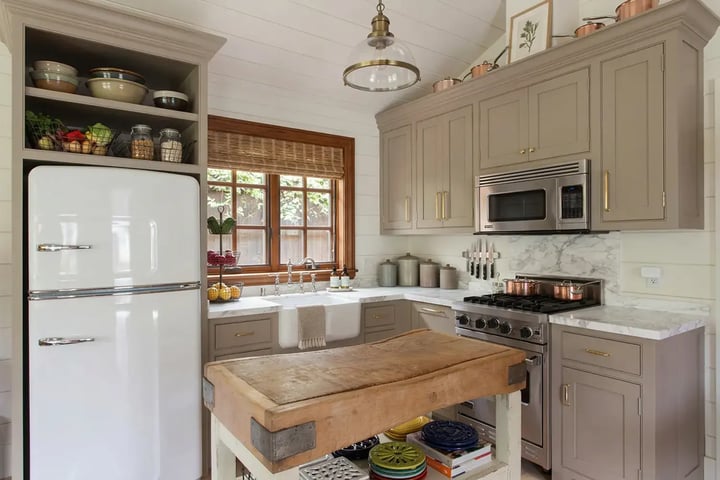
Refreshed kitchen with taupe cabinets, marble counters and a butcher block island under a glass pendant

Kitchen Refresh

Layout and cabinet boxes stay. Everything you see and touch gets replaced.

What changes

  • Countertops
  • Backsplash
  • Hardware & fixtures
  • Paint
  • Lighting
See it
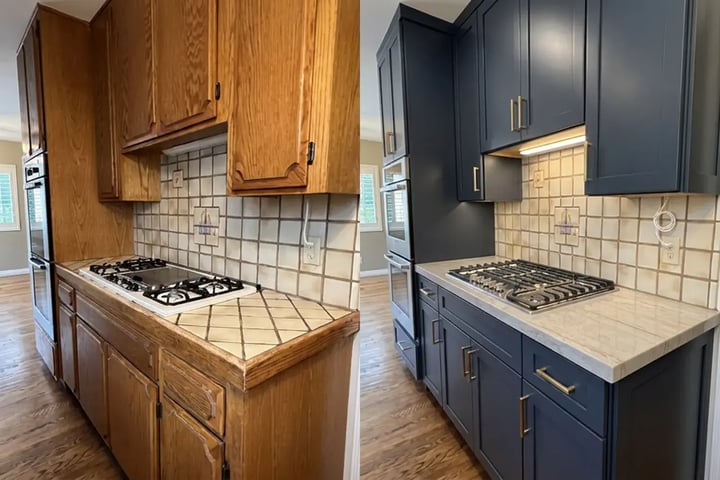
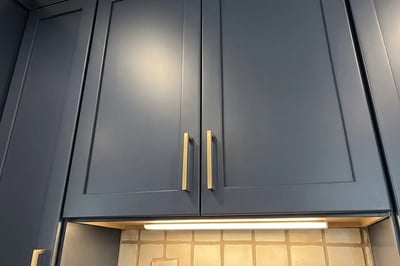
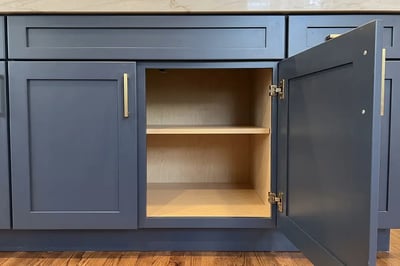
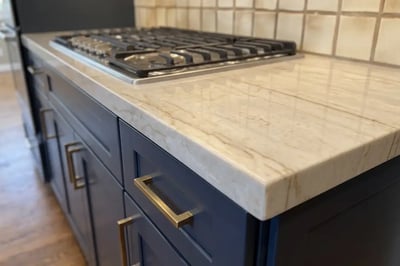
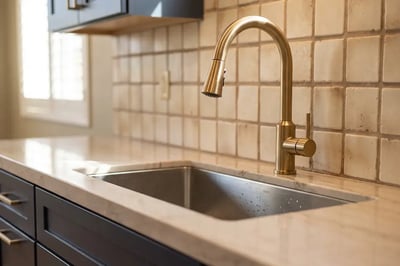
Before and after kitchen cabinets refinished from oak to navy with a new stone countertop and cooktop

Cabinets & Countertops

What most people mean by updating the kitchen. Refaced or fully replaced.

What changes

  • Cabinetry
  • Refacing
  • Countertops
  • Sink & faucet
  • Hardware
See it
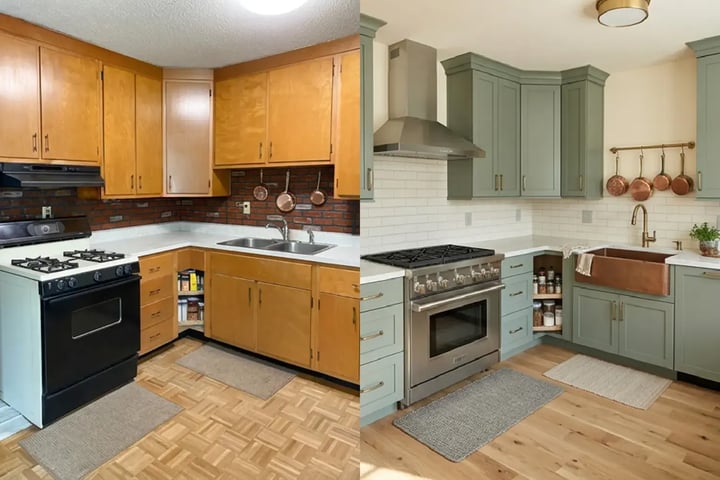
Before and after full kitchen replacement in the same layout with sage green cabinets and subway tile

Full Replacement, Same Layout

Everything new, footprint unchanged. The most common kitchen we build.

What changes

  • Cabinetry
  • Countertops
  • Backsplash
  • Flooring
  • Lighting
  • Appliances
See it
Before and after kitchen layout change with the sink relocated to the island and new pendant lighting

Layout Change

Sink, range or island moves. Plumbing and electrical relocate, walls stay put.

What changes

  • Island
  • Plumbing relocation
  • Electrical
  • Ventilation
  • Cabinetry & counters
  • Flooring
See it
Open concept kitchen after wall removal with a peninsula, exposed beams and a support post at the opening

Wall Removal & Open Concept

Load-bearing work with an engineered beam, permits and inspections.

What changes

  • Structural beam
  • Permits & engineering
  • Electrical & HVAC
  • Cabinetry & counters
  • Flooring & finishes
See it
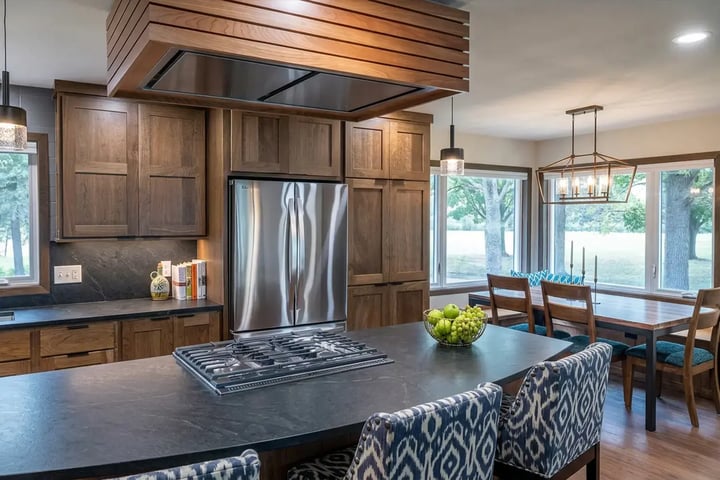
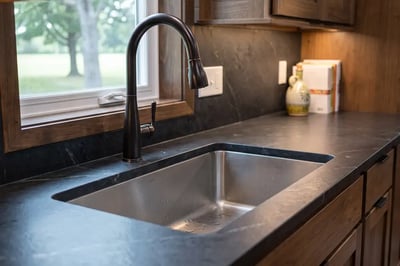
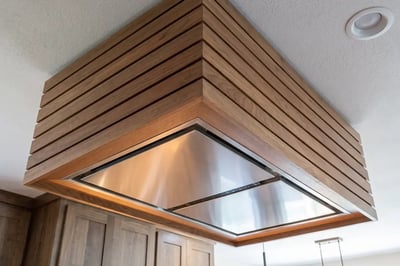
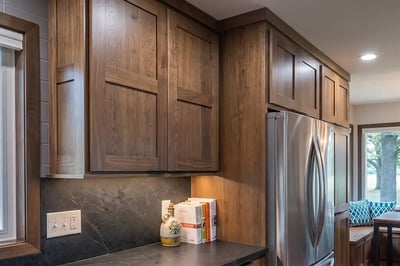
Open plan kitchen after a full gut renovation with walnut cabinets, soapstone island and a slatted wood hood

Full Gut Renovation

Back to the studs. Everything relocated, rewired and replumbed.

What changes

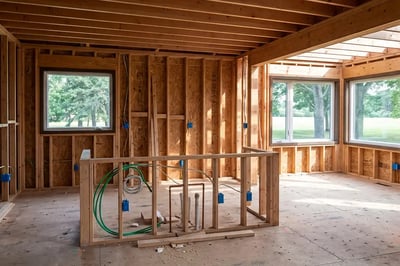
  • Demolition & framing
  • Plumbing
  • Electrical
  • Drywall & paint
  • Cabinetry & counters
  • Flooring & lighting
See it

How It Works

From First Visit to Final Walkthrough

Six steps, roughly eight to eighteen weeks depending on scope. You get a fixed price at the first visit, before anything is signed.

  1. Project manager handing a card to a homeowner at the front door for an in-home kitchen consultation
    60 to 90 min

    Free in-home consultation

    We measure the room, look behind the walls where we can, and go through scope, materials and finishes in enough detail to price the job properly on the spot.

    You get A fixed price before we leave. Not an estimate.
  2. Project manager reviewing material samples, hardware and layout drawings with a homeowner at her counter
    1 to 2 weeks

    Design and selections

    Layout drawings first, then cabinetry, counters, tile and fixtures. We bring samples to you rather than sending you to five showrooms.

    You get A signed-off layout and a written selections list.
  3. Stamped and signed project documents at a desk during the written scope and permit approval stage
    2 to 5 weeks

    Scope and permits

    Every line of work written into the contract. We submit the drawings, pull the permit and book the inspections, and we tell you what we are waiting on.

    You get Approved drawings, the permit, and a confirmed start date.
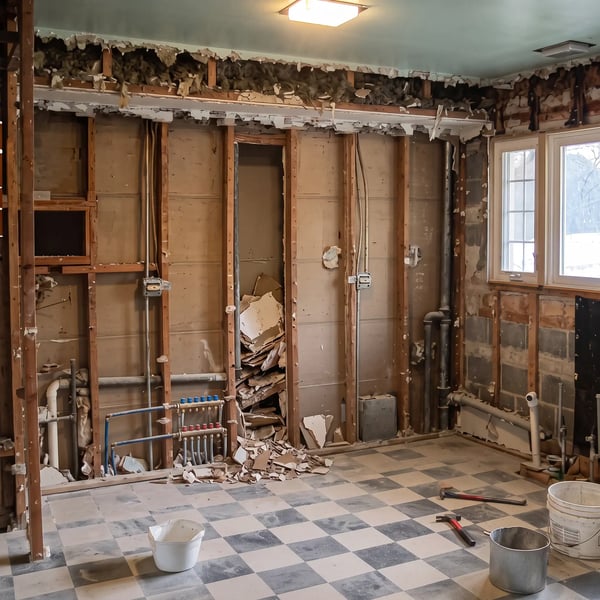
  4. Kitchen stripped back to studs during demolition with exposed wiring, plumbing manifold and drain lines
    2 to 4 days

    Demolition

    Floors and pathways protected, containment up, dust control running. The old kitchen comes out and we get our first proper look at what is behind it.

    You get Photos of what we find, and a change order before we touch it.
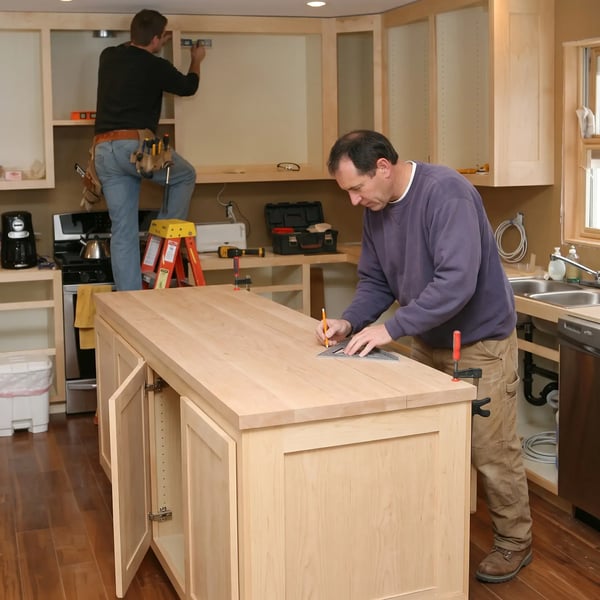
  5. Two carpenters installing kitchen cabinets and marking out a new island during the build stag
    3 to 8 weeks

    Build

    Rough plumbing and electrical, inspection, drywall, cabinets, countertop template and install, tile, floors and fixtures. One project manager runs all of it.

    You get A schedule update from your project manager every week.
  6. Project manager checking cabinet alignment with a punch list clipboard at the final kitchen walkthrough
    About 1 week

    Final walkthrough

    We walk the finished kitchen with you and build the punch list together. Then we work through it. We would rather you find it now than in six months.

    You get Every punch item done before the final invoice.

Why Homeowners Hire Us

The Parts You Can Hold Us To

Ask any contractor bidding your kitchen for the same four. The answers will tell you a lot.

One project manager, start to finish

You get their direct number on day one. Not a call centre, not a different face each week, and never someone who has to go and ask.

A written scope before anyone starts

Every line of work listed and priced before demo day. If it is not on that document, it is not in the price and not in the job.

A workmanship warranty in writing

One year on all workmanship, in writing. You get it with your paperwork at the final walkthrough, not promised on the day.

Licensed and insured, CSLB #1085596

Class B general contractor. Look us up yourself at cslb.ca.gov before you sign anything, with us or with anyone else bidding.

Reviews

4.9 stars across 130+ reviews from LA & Orange County homeowners.

Real homeowners. Real renovations. Verified across Google.
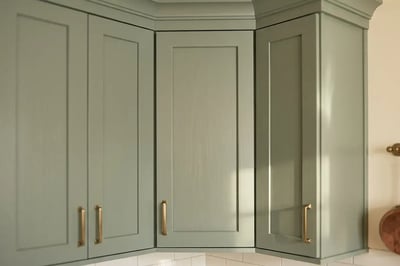
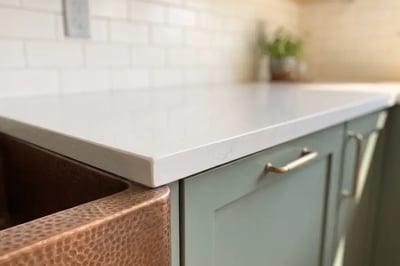
Sage green shaker cabinets, white quartz counters and a subway tile backsplash in a remodeled kitchen

FINANCING

Renovate Now, Pay Over Time

Most kitchens are not delayed by indecision, they are delayed by timing. We work with financing partners so you can start when the schedule suits you and spread the cost into monthly payments that fit. Available with approved credit, and offered once rather than pushed.

  1. Tell us you're interested

    Same visit

    Tell your project manager while they are still at the house. We put the full price and the monthly option in the same written estimate so you can compare them side by side.

  2. Apply in minutes

    About 10 minutes

    We connect you with our financing partners and walk you through a short application. Most homeowners get same-day approval, without the long wait of a bank.

  3. Choose what fits

    No obligation

    Review what you are approved for and pick the payment that fits. Taking less than you are offered is normal, and nobody here will talk you out of it.

  4. Lock in your start date

    Get to work

    Once you're approved we schedule the work and get going. You enjoy the result now and pay over time, with the same scope and the same price that were written into your estimate.

FREQUENTLY ASKED QUESTIONS

Questions Homeowners Ask Us

Straight answers about what a kitchen costs, what needs a permit, and what it is like living through the work.

What does a kitchen remodel cost in LA and Orange County?

Honestly, the ranges published online are so wide they are not much use. What actually moves the number is:

  • Cabinetry, typically 30 to 40% of the budget. Stock, semi-custom or custom shifts the total more than any finish you pick.
  • Whether anything moves. Keeping the sink, range and refrigerator where they are avoids plumbing, gas and electrical work entirely.
  • What is behind the walls. Older wiring and plumbing often has to come up to current code once a permit is pulled.

Rather than guess, we give you a fixed price at the free in-home consultation. A real number you can sign, not an estimate that moves later. It costs nothing, there is no obligation, and if the number does not work we will tell you which scope does.

Do I need a permit?

Almost certainly, unless the work is purely cosmetic.

  • Usually no permit: paint, cabinets in the same spots, countertops in place, flooring, swapping an appliance for one using the same connections.
  • Permit required: anything touching electrical, plumbing, gas or structure. Moving an outlet, adding recessed lighting, relocating a sink, altering gas, removing a wall.

The trigger is the type of work, not the size of the budget. We pull the permit and hand you the signed-off paperwork at the end. That record matters later, because unpermitted kitchen work is one of the most common things that stalls a sale in escrow.

How long will I be without a kitchen?

Less time than the whole project takes. Design, selections and permits all happen while you are still cooking at home, so the clock that matters to you starts on demolition day and stops when the counters go in.

Roughly, by scope:

  • Refresh, or cabinets and counters: 1 to 3 weeks
  • Full replacement in the same layout: 3 to 5 weeks
  • Layout change or wall removal: 5 to 9 weeks
  • Full gut: 8 to 12 weeks

Most clients stay in the house. Before demolition day we set up a temporary kitchen with you, fridge, microwave and a work surface, out of the work zone. Demolition and rough-in are the noisy, dusty weeks, and everything after that is quieter.

What if you find a problem behind the walls?

You get photographs and a written change order before we touch it. Nothing is built or billed on a verbal agreement.

You see what we found, what it costs, and what it does to the schedule, then you approve it in writing. Older houses hold surprises. What you should expect is that nobody spends your money without asking.

How much do you take up front?

California law caps it at $1,000 or 10% of the contract, whichever is less. On a $60,000 kitchen that is $1,000, not $6,000. There is no exception for special-order cabinets.

Worth knowing whoever you hire. If a contractor wants a third of the job up front, they are not driving a hard bargain, they are breaking the rule.

Will my electrical need upgrading?

Often, and it is not an upsell. Pulling a permit means the kitchen has to meet current California code:

  • Two 20-amp small appliance circuits for the countertops
  • GFCI on every countertop receptacle, AFCI on kitchen circuits
  • Dedicated circuits for dishwasher, disposal, refrigerator and microwave
  • High-efficacy lighting, no screw-based bulbs in recessed cans

Kitchens built before the 1990s usually have none of it. We check your panel at the first visit so it is in the price, not a surprise in week three.

Can I take out this wall?

Usually, but it depends whether it is load-bearing.

  • Non-load-bearing: straightforward, though wiring, ducts or plumbing inside it have to be rerouted.
  • Load-bearing: needs an engineered beam, a structural engineer's sign-off and a permit. California seismic rules can add shear wall requirements.

Expect it to add real money and time. It is also the change that most transforms how a house feels, so it is often worth it. We can usually tell you which kind you have at the first visit.

Do I have to pick everything myself?

No. We bring samples to you rather than sending you to five showrooms, and you end up with a written selections list before the build starts.

That matters more than it sounds. Decisions made in a hurry mid-project are where budgets slip. If you already have a designer or a board you love, we build to it.

Can I keep my existing cabinets?

Sometimes, and it is worth asking.

  • Refacing works when the boxes are solid and the layout already suits you. New doors, fronts and hardware is a genuinely good result for a fraction of the cost.
  • Refacing does not work when boxes are damaged or water-swollen, when you want a new layout, or when the sizes are wrong for the appliances you want.

We will tell you honestly which one you are looking at.

My house is from the 1950s. Does that change anything?

Yes, and much of the housing here is that era, so we plan for it. Older homes hide corroded galvanized supply lines, aging cast iron drains, undersized panels and framing that is not where the drawings say.

One thing we treat differently: materials from before the 1980s can contain asbestos, including some floor tile and mastic. It cannot be identified by looking at it. If we suspect it, we stop and have it tested before anything is disturbed.

SERVICE AREAS

Two Counties. One Local Team.

We serve homeowners throughout Los Angeles County and Orange County. The cities below are a few of the areas we cover, not a complete list.

Hybrid Renovations is a residential general contractor serving homeowners across Los Angeles County and Orange County. In Los Angeles County we work in cities including Whittier, Downey, La Mirada, Norwalk, Cerritos, Pico Rivera, Bellflower, El Monte, Hacienda Heights, Glendora, Claremont, West Covina, Long Beach, and Pasadena. In Orange County we serve Anaheim, Santa Ana, Garden Grove, Fullerton, La Habra, Brea, Buena Park, Yorba Linda, Orange, Irvine, Tustin, and Huntington Beach, among others. For larger projects, we also work in nearby Inland Empire areas such as Chino, Chino Hills, Ontario, and Corona. The cities listed are examples, not a complete list.

  • More

FREE ESTIMATE

Get Your Free Estimate

A project manager visits your home, measures, and helps you plan the work around your budget. Free, no-obligation estimates for construction, remodeling, and renovations across Los Angeles and Orange County.

  • Licensed and insured, CSLB #1085596
  • Free, whether or not you hire us
  • Same-day scheduling available
  • Measured on site, priced in writing
(562) 903-3955

Prefer to call? We answer 7 AM – 7 PM, Mon–Sun.

Tell us about your project