


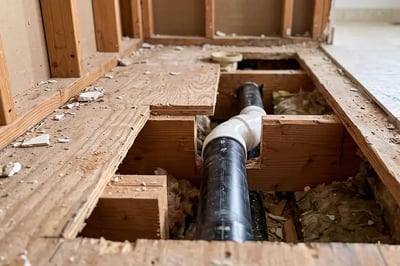
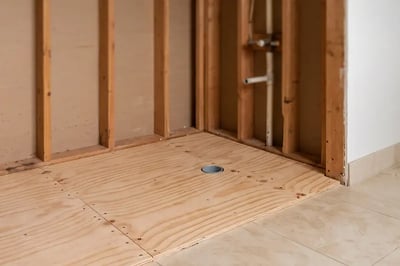
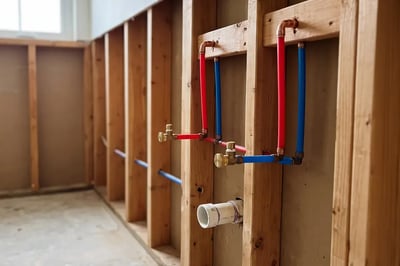
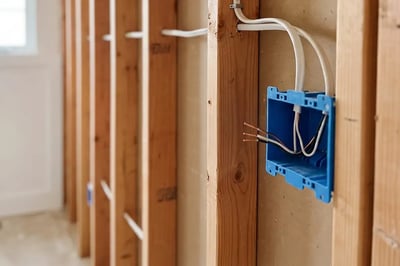
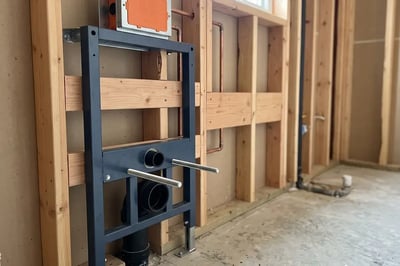
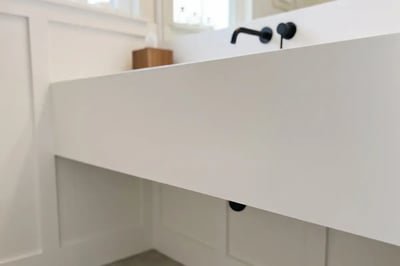
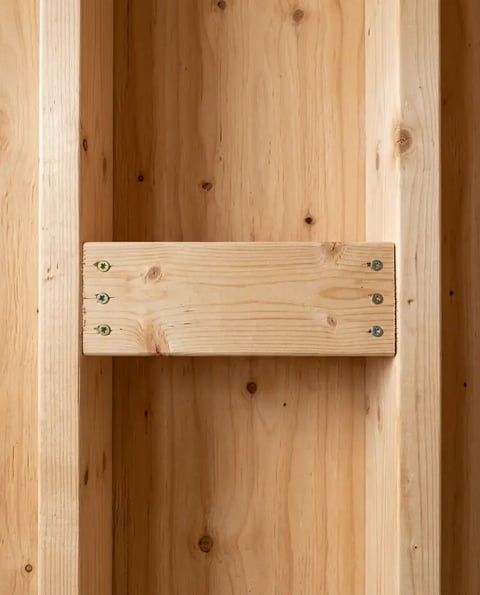
Framing and blocking
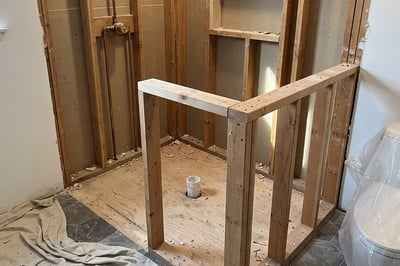
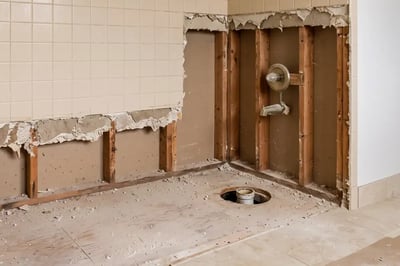
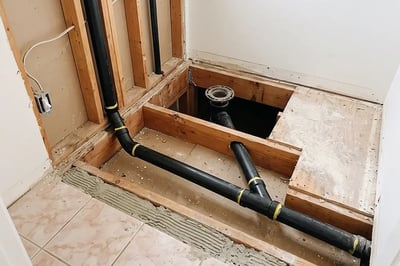

Studs straightened, blocking set for any future grab bar or bench.
Almost free while the wall is open. Thousands once it is closed.
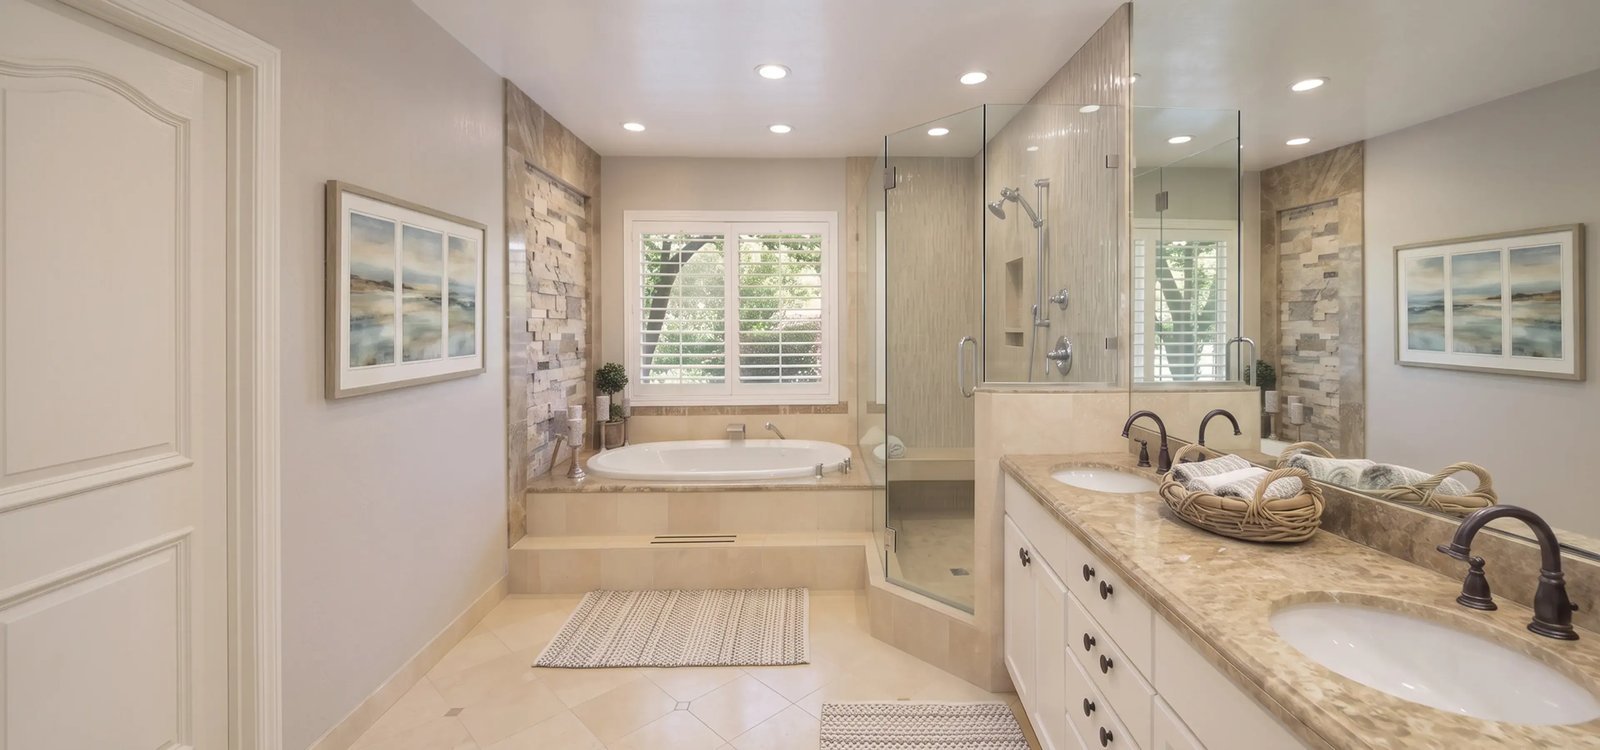
BATHROOM REMODELING · LA & ORANGE COUNTY
A written scope and a real number before demo day. Photos of the waterproofing before the tile covers it. And an honest date for when you get your bathroom back.
How We Work
We handle bathroom remodels end to end: layout and selections, plumbing and electrical, the waterproofing assembly, tile, glass and fixtures, permits and inspections. Bathrooms rarely go wrong because someone picked the wrong vanity. They go wrong behind the wall, on the schedule, and on costs nobody put in writing.
RECENT BATHROOMS
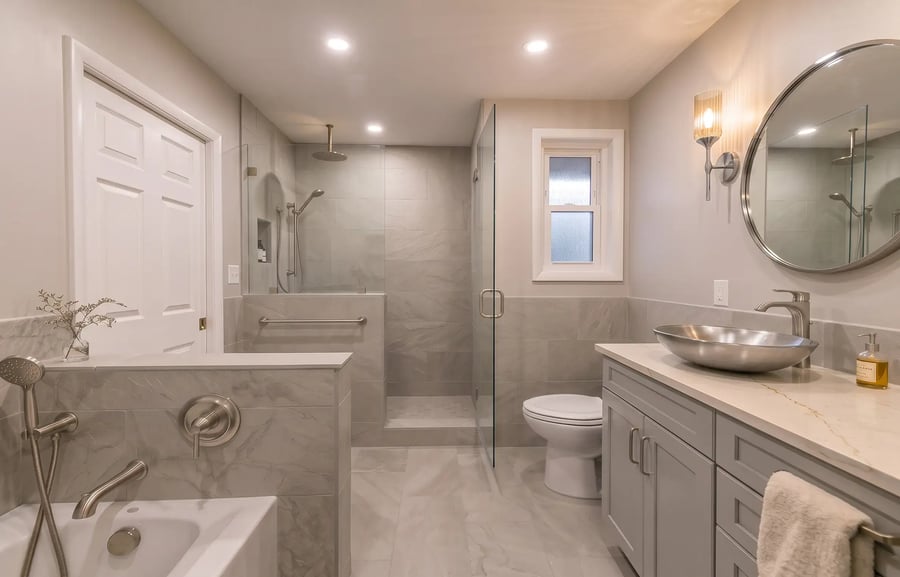
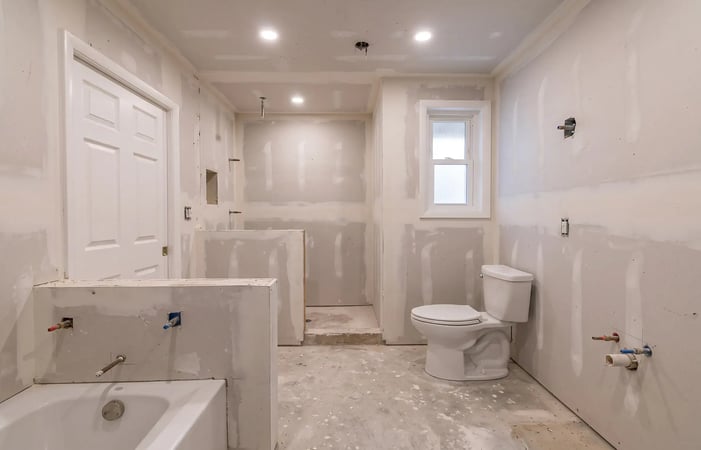
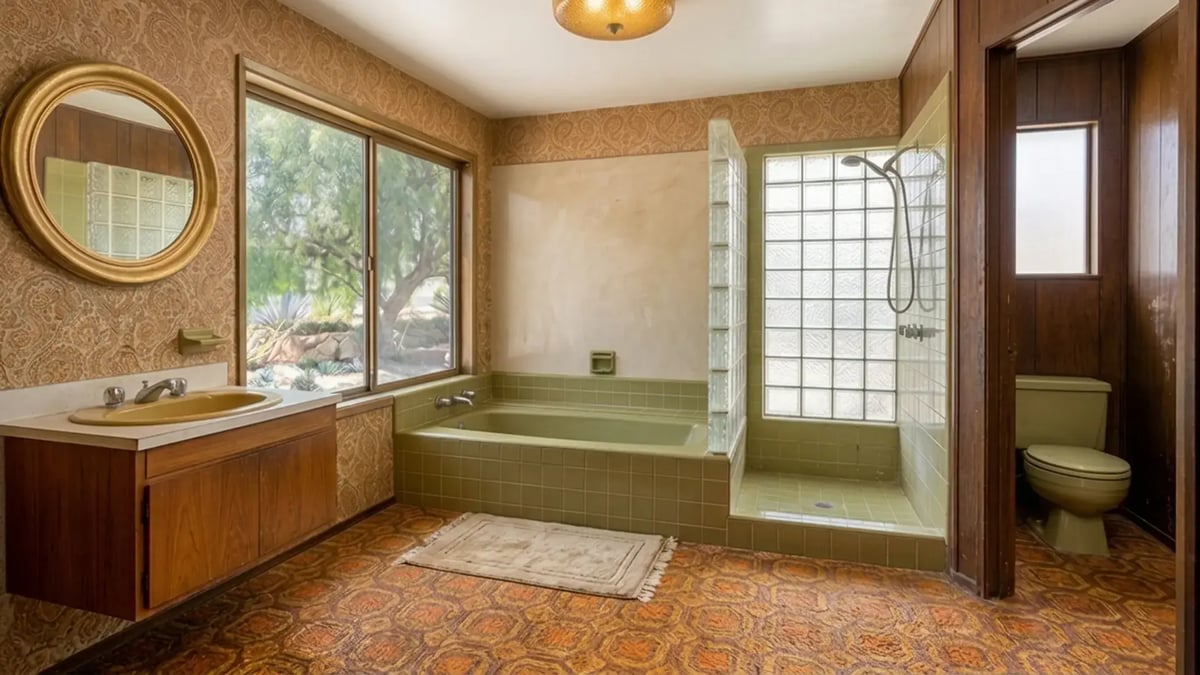
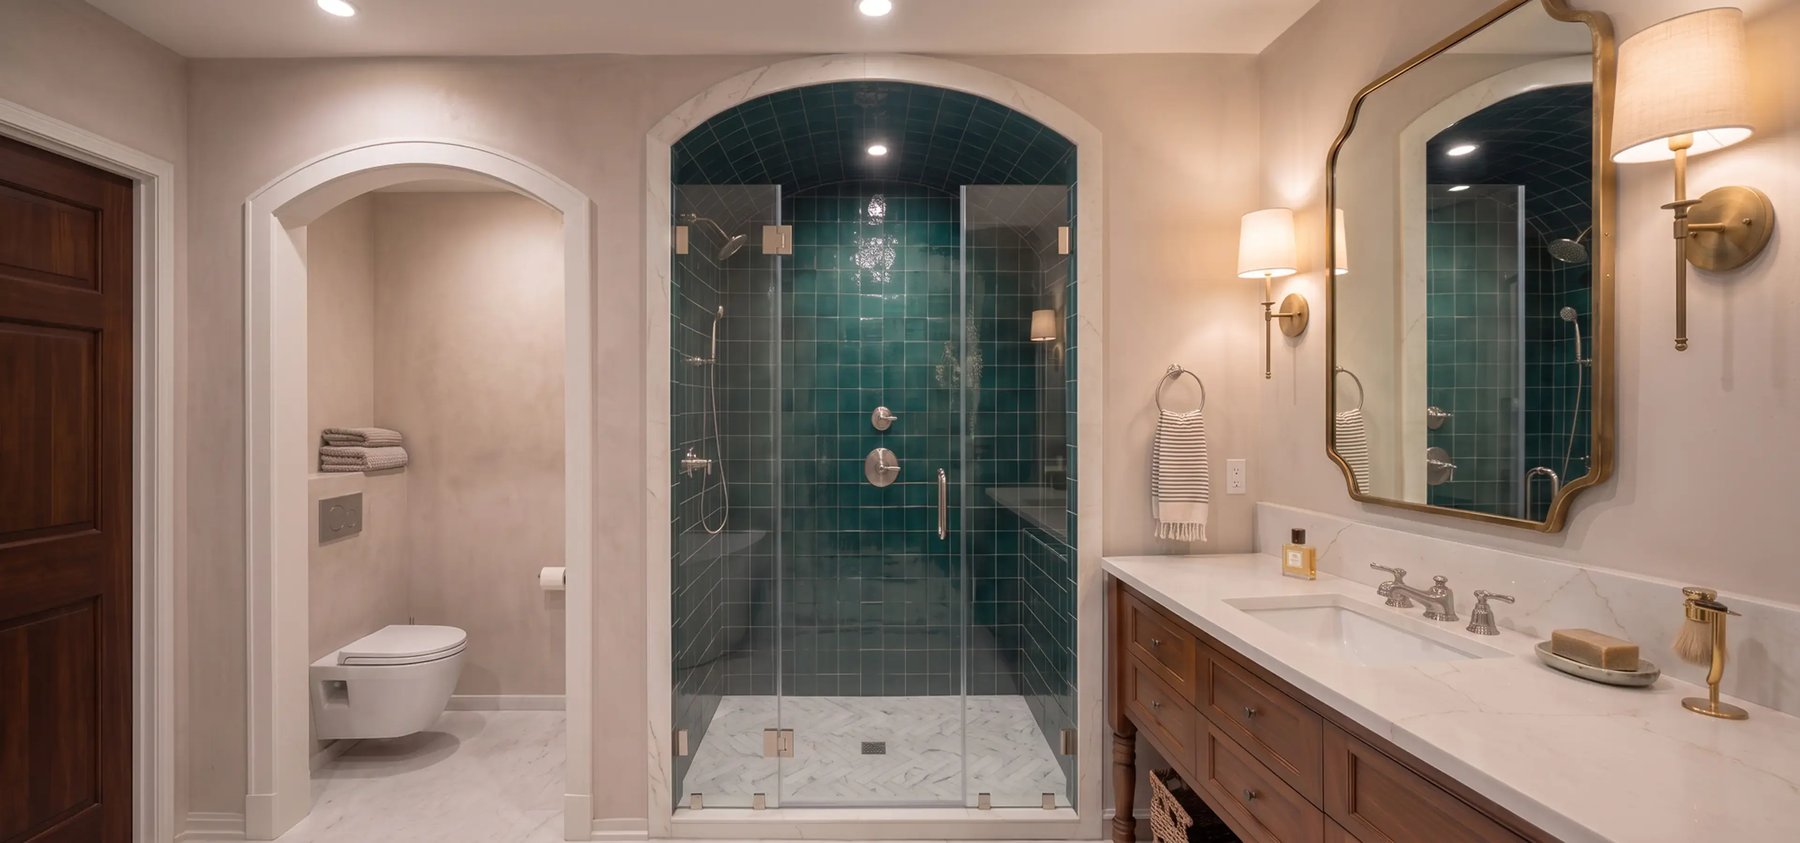
Shot from the same spot before demo and after the final walkthrough.
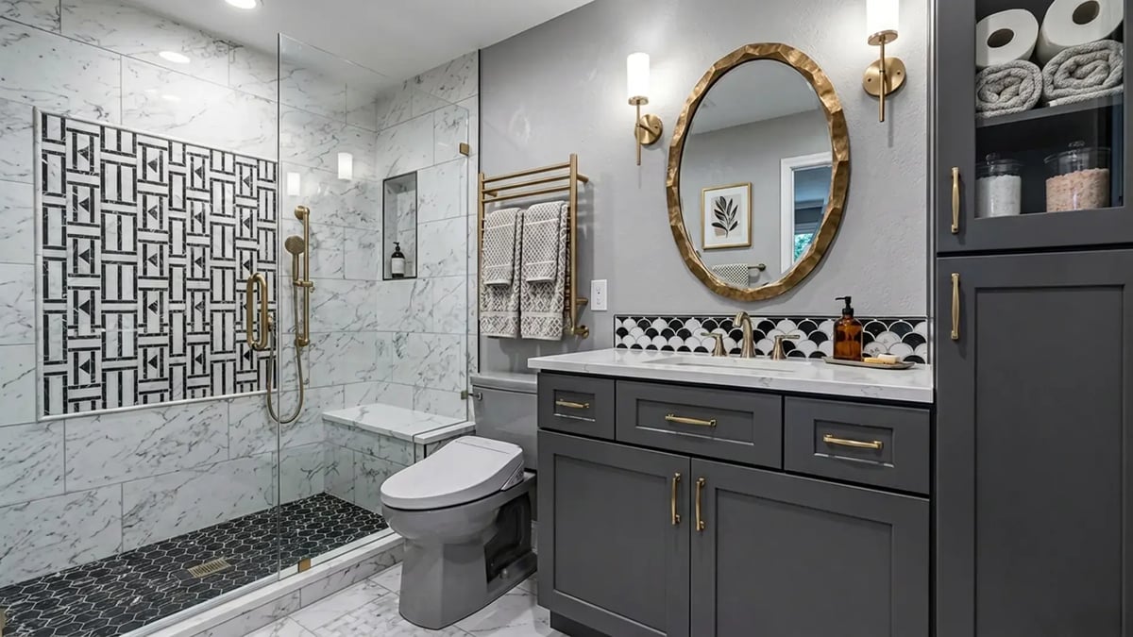
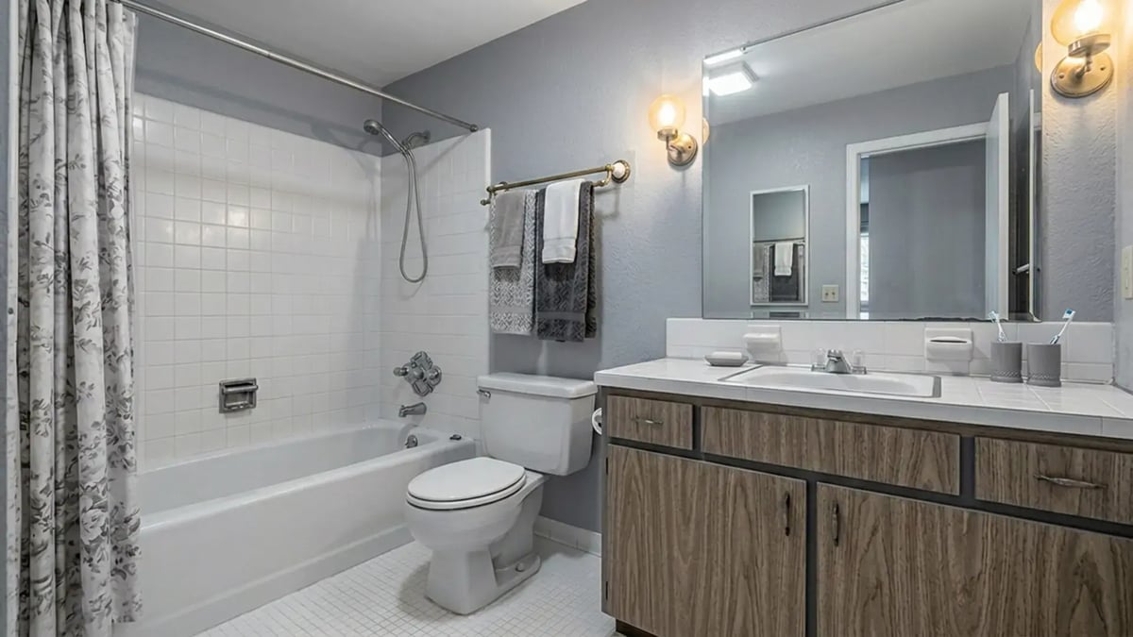
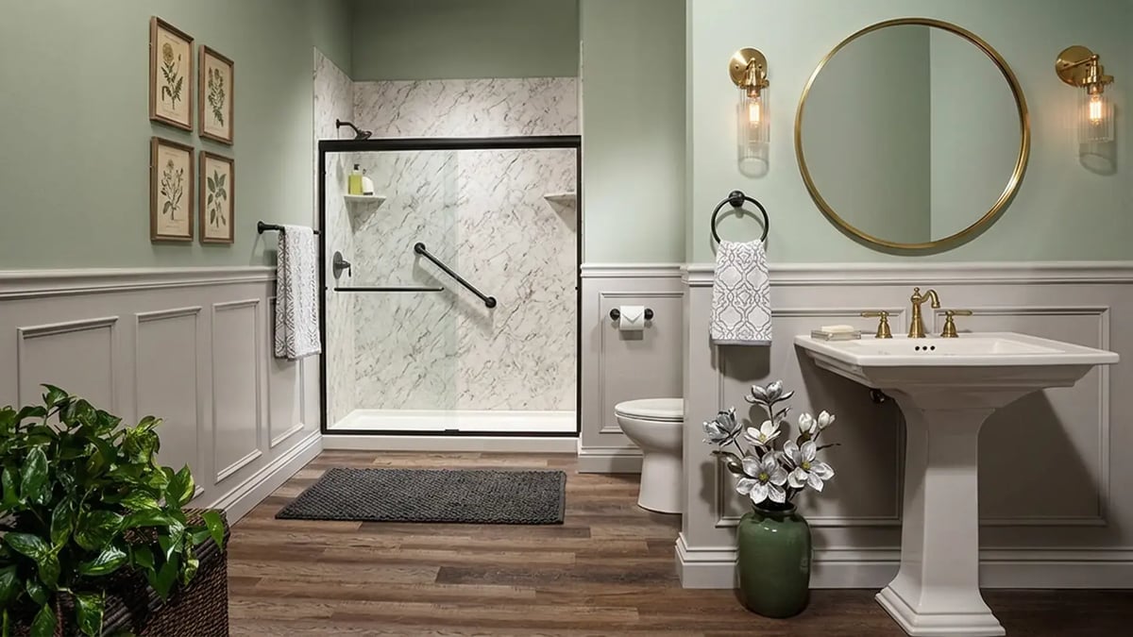
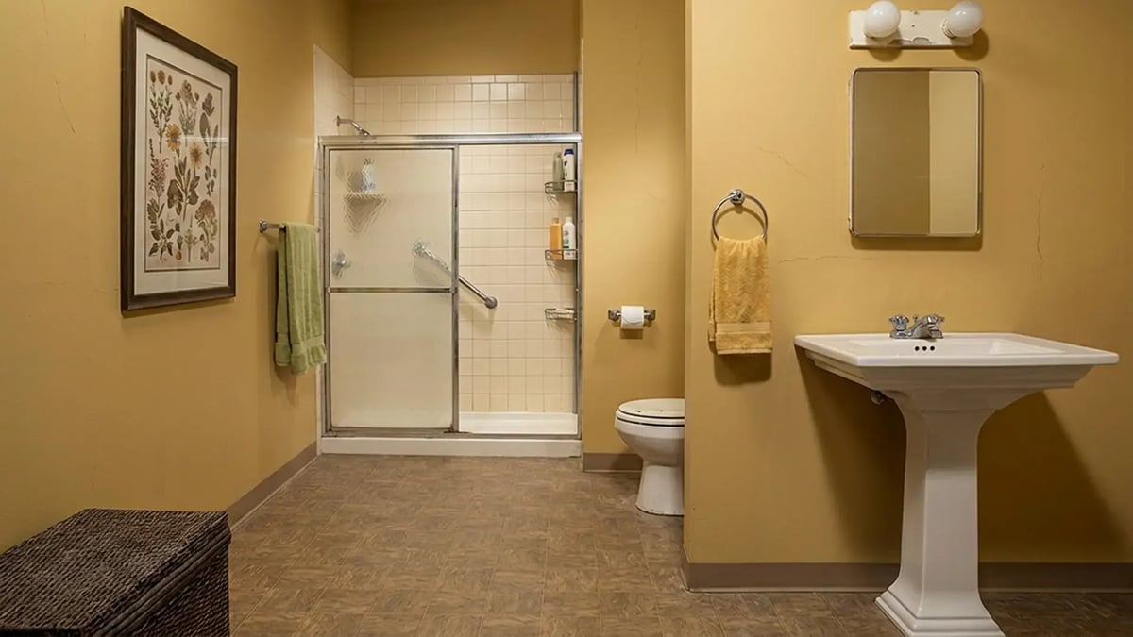
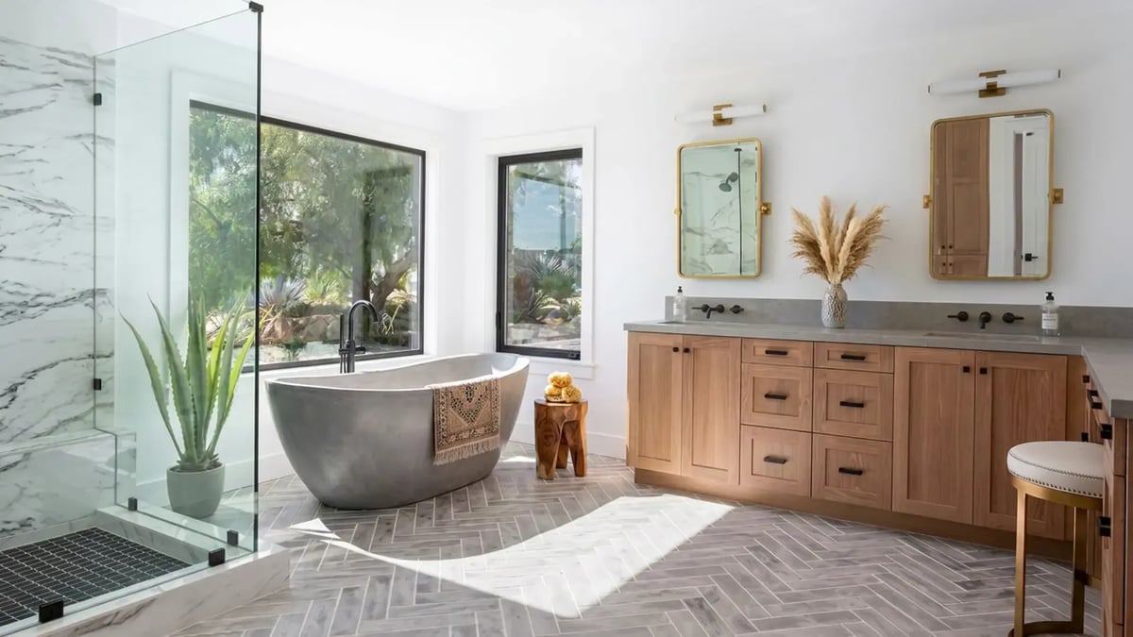
Tub-to-Shower Conversion · Tub removed, walk-in shower added, Whittier · 3 weeks
Full Replacement, Same Layout · Shower rebuilt, new wainscot and floor, Fullerton · 2 weeks
Full Gut Renovation · Glass block replaced, double vanity added, Long Beach · 5 weeks
BATHROOM SCOPES
Most bathroom remodels fall into one of these six. Click any card to see what changes at that scope.
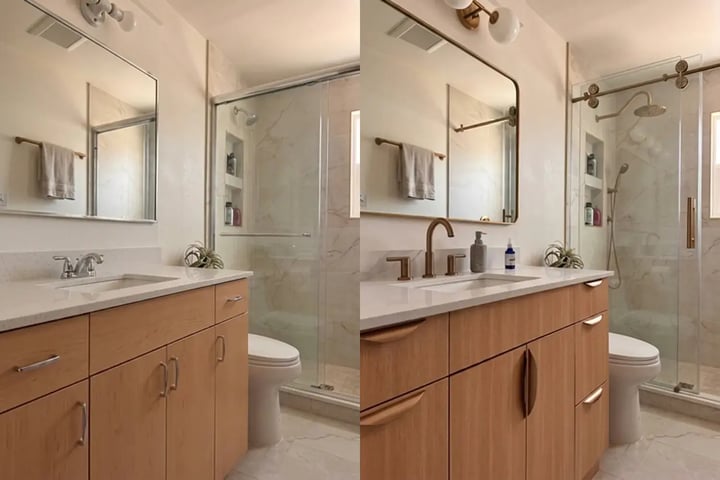
Nothing moves and no walls open. Everything you see and touch gets replaced.
What changes
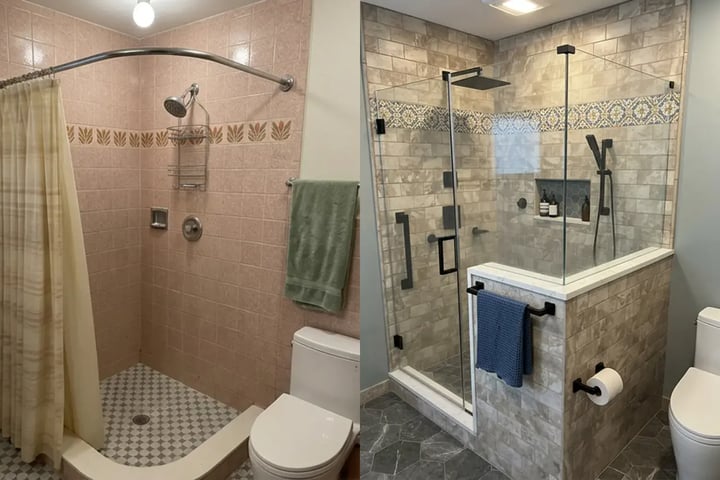
The shower comes out and goes back in the same place. Usually because the tile is failing or something is leaking behind it.
What changes
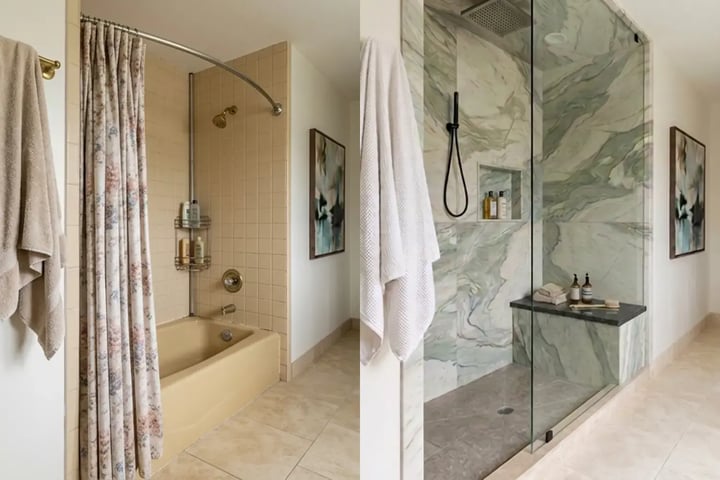
The tub comes out, a shower goes in. The most requested change we do, and the one people underestimate most.
What changes
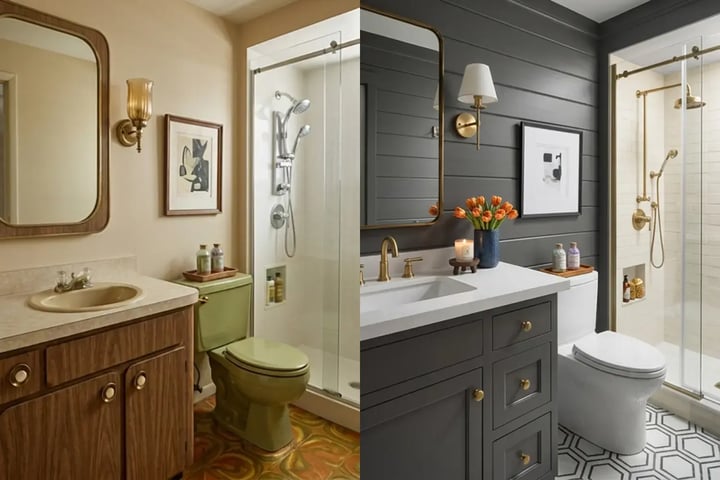
Everything new, fixtures stay where they are. The most common bathroom we build.
What changes
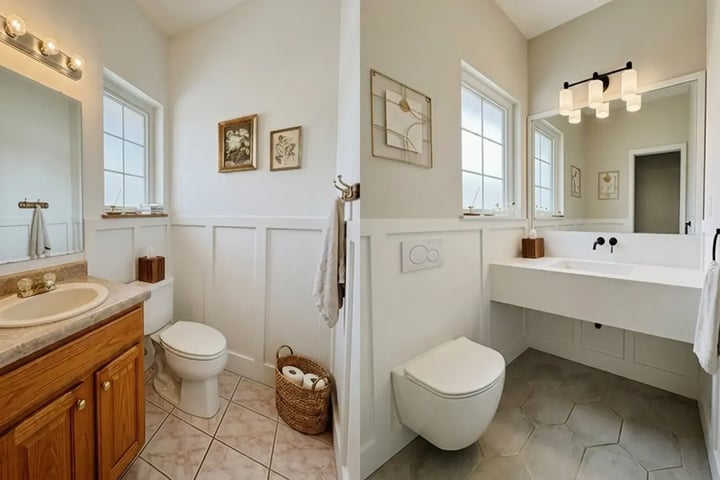
The toilet, shower or vanity moves. Drain and supply lines relocate, walls stay put.
What changes
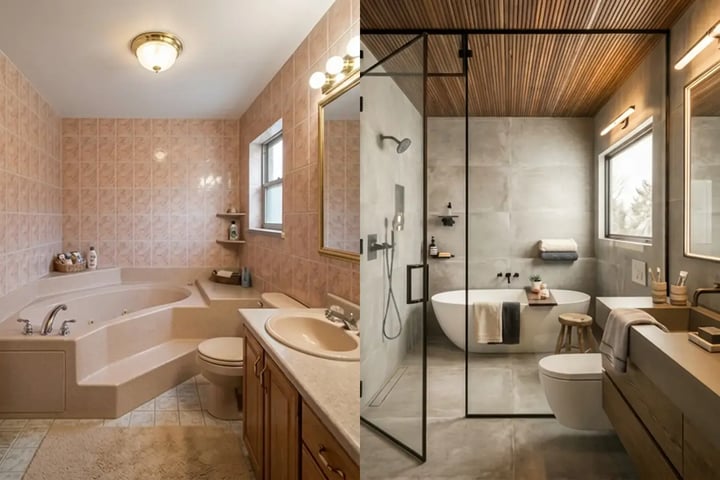
Back to the studs. Everything relocated, rewired and replumbed. Most primary bath projects land here.
What changes
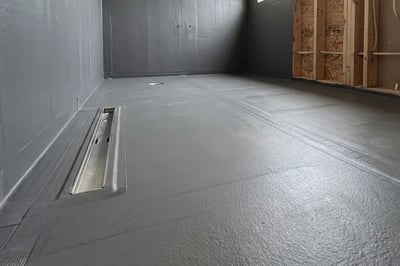
A finished shower looks the same whether the waterproofing under it was done right or skipped entirely. You cannot inspect it once the tile is on, and neither can the next contractor. So here is exactly what goes in, in the order it goes in.
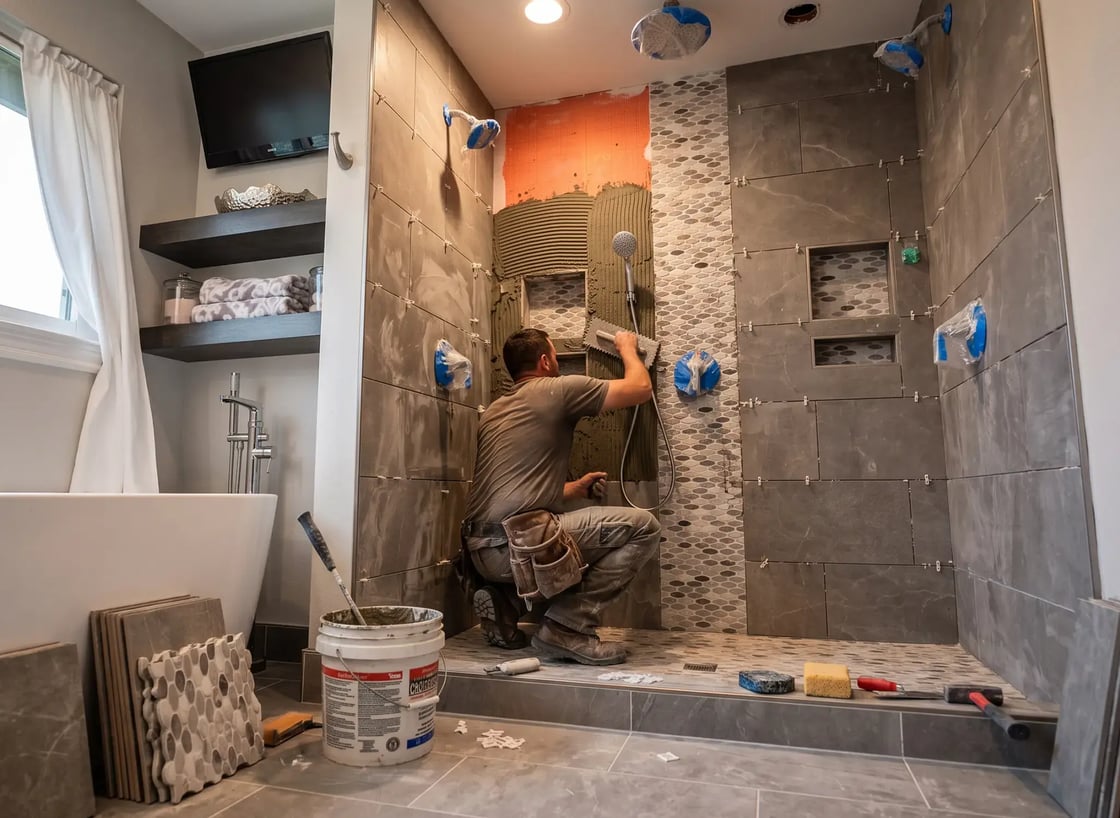
Studs straightened, blocking set for any future grab bar or bench.
Almost free while the wall is open. Thousands once it is closed.
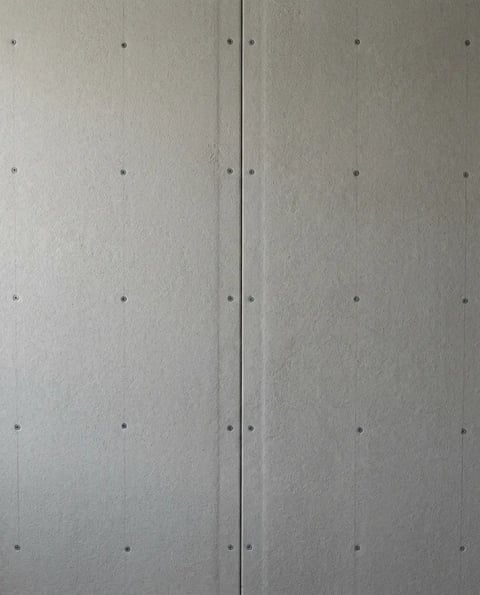
It holds tile. It does not hold water. The maker calls it water-durable.
Certified to ANSI A118.9. Waterproofing is a different standard.

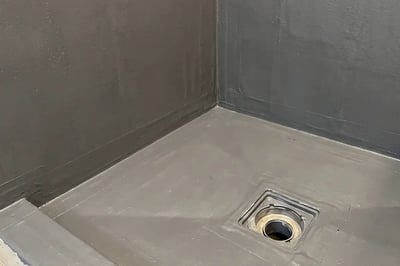
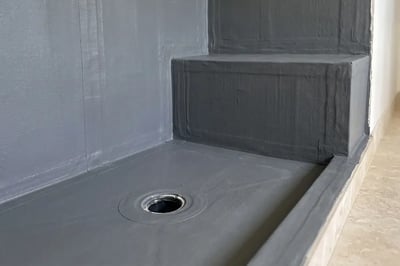
The layer doing the actual work. Sheet or liquid, as a full system.
Sheet comes at a set thickness. Liquid is built up to label coverage.
ANSI A118.10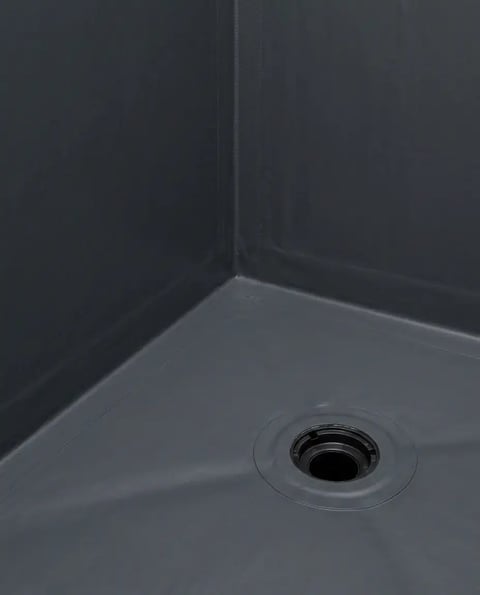
Showers fail at inside corners, at the valve, and at the drain.
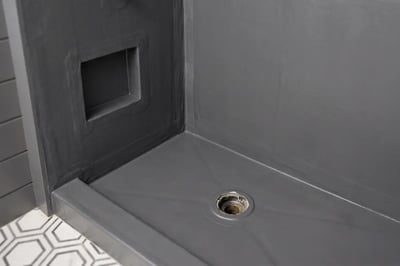
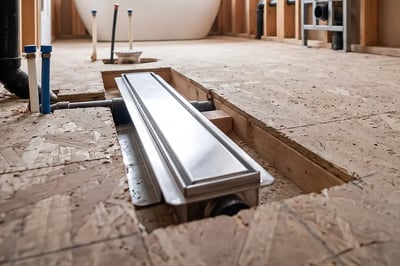
The membrane bonds to the drain. It does not just sit near it.
2 in. drain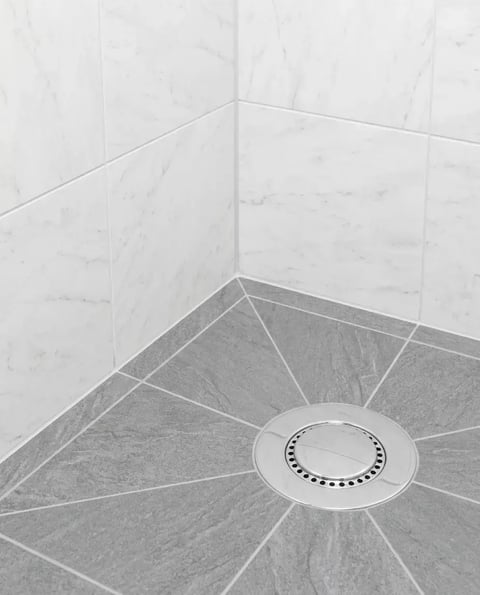
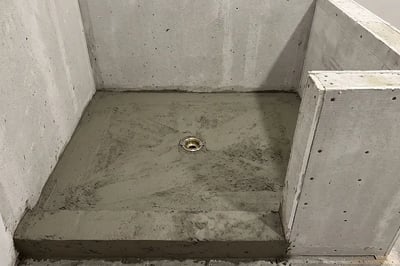
Pitched to the drain before tile, waterproofed 72 inches above it.
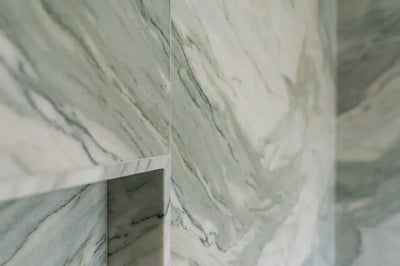
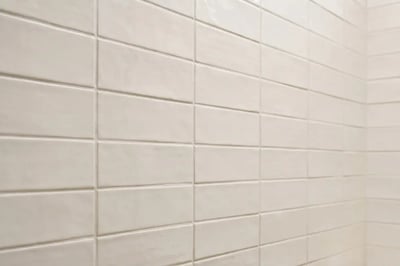
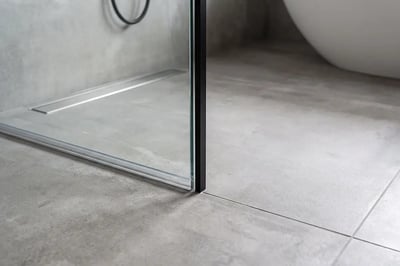
Grout is porous by design. Tile is the finish, not the barrier.
1/4 to 1/2 in/ftHow It Works
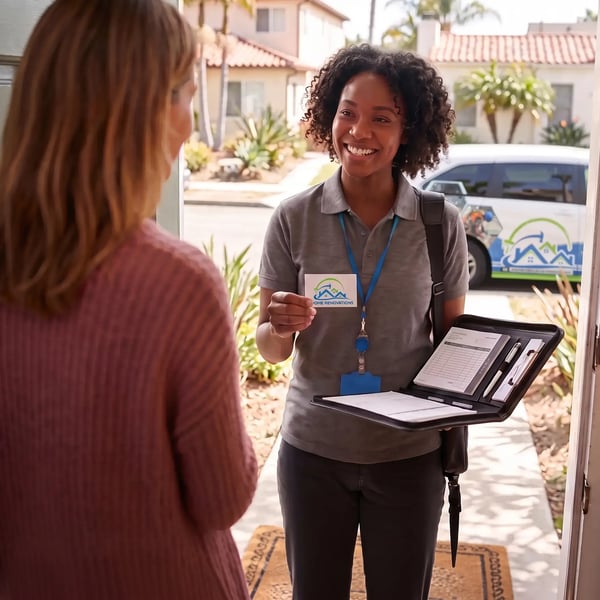
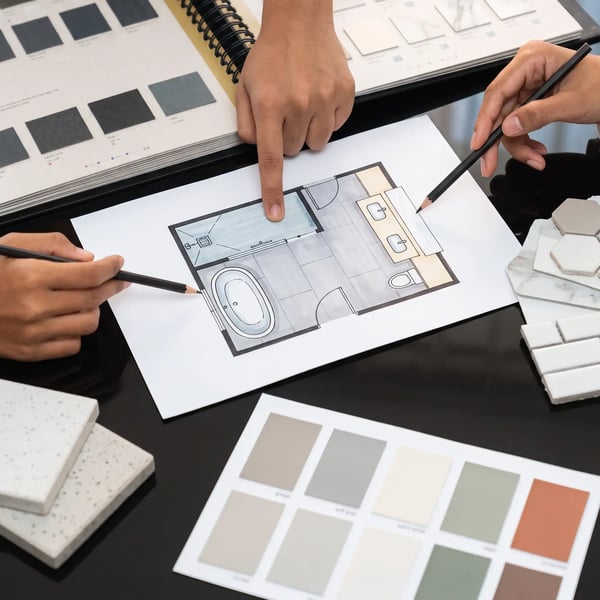
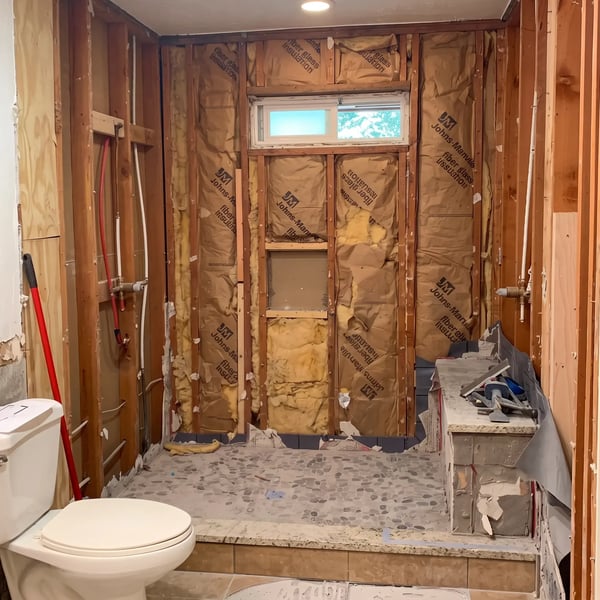
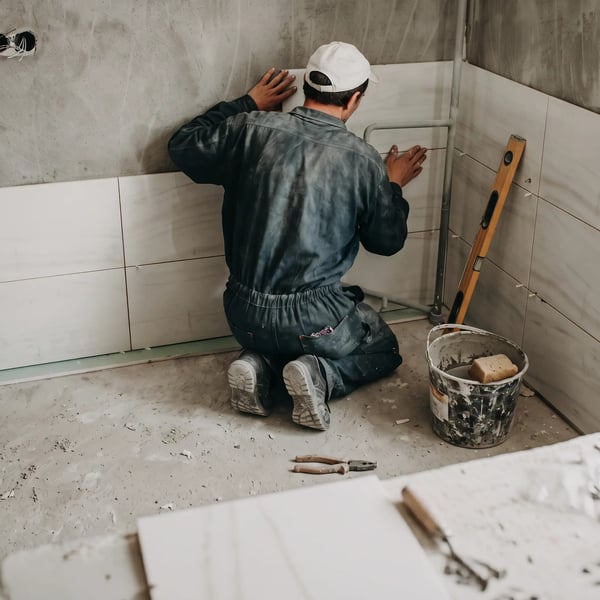
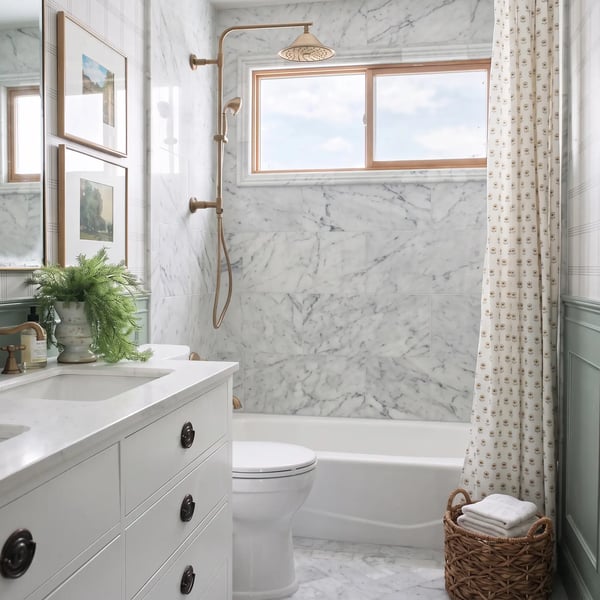
Six steps, roughly five to twelve weeks depending on scope. You get a fixed price at the first visit, before anything is signed.

Why Homeowners Hire Us
Ask any contractor bidding your bathroom for the same four. The answers will tell you a lot.
Sent while the membrane is still visible. Ask another bidder if they do the same. An inspector sign-off is not the same thing.
Every line of work listed and priced before demo day. If it is not on that document, it is not in the price and not in the job.
One year on all workmanship, in writing. You get it with your paperwork at the final walkthrough, not promised on the day.
Class B general contractor. Look us up yourself at cslb.ca.gov before you sign anything, with us or with anyone else bidding.
Reviews
“Hybrid Renovations was able to make my dream bathroom come true! I had a vision, and they made it happen! I am pleased with the workmanship and quality that was put in. I appreciate the quick response whenever I had questions about my vision. Thanks again for the great work and for taking the time to explain in great detail throughout the process!”
“I recently had an amazing experience with Hybrid Renovations. I live with my grandmother, and she needed her bathroom renovated, and I had the privilege of having Jose Guevara do a job for me. His service and communication are Grade A, top tier. I don't know if it's a millennial thing, but he knows customer satisfaction and service. He answered all my questions and addressed my concerns and worked with us well. The estimate in the beginning was something we could work with for sure. Hybrid Renovations has good employees if they are all trained like Jose G. I'd recommend Hybrid for sure. Ten out of ten.”
“I highly recommend Hybrid Renovations after the bathroom remodel and new roof, as well as exterior paint! My experience ran smoothly from the first appointment to the final inspection.”

“Very happy with the job that was done in our house, with our new bathroom remodel and washroom. Very pleased to be able to work with you. The room used to be a storage room, but it is now a beautiful, fully functional bathroom.”
“Out of three different places I called, Hybrid Renovations was the only one to call back and set up an in-person appointment. Anthony, our service rep, was very professional and helpful. He gave us quotes and a timeline of how long it would take. I've done three projects with them, including a full bathroom, roofing, and kitchen remodeling. Leo, the production manager, always answered phone calls with whatever questions I had and let us know when his crew would be at the house. I will definitely continue to use them for more projects I have in store.”
“I recently used this company for a partial bathroom remodel. I felt confident in the support I was given from Henry, Niko, and Rob. These three became my three musketeers, consulting me on each step of this project. I will definitely use them again!”

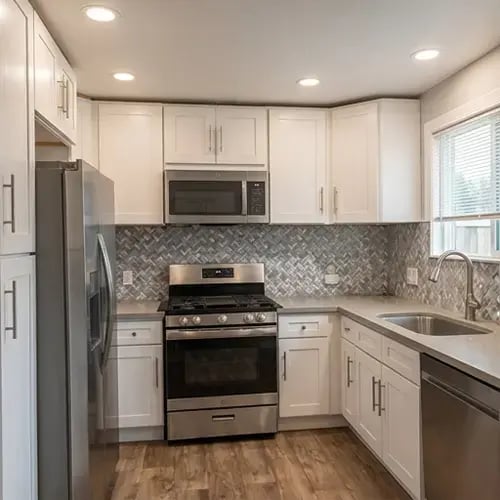
“We had a really great experience with this team. They brought my kitchen vision to life, and it turned out exactly how I wanted. The workers were always respectful and professional, and they would check in often to make sure everything was coming along the way I imagined. They also did a great job keeping things clean during the project. They made sure to clean up any trash or debris from the work, which I really appreciated while the remodel was going on. The project manager was very communicative and always checked in with updates and to see if we needed anything. Overall, the whole process went smoothly, and we're really happy with how our kitchen turned out. I'd definitely recommend them. I'm so happy with my kitchen and got rid of that horrible millennial gray that it had throughout!”

“I recently had Hybrid Renovations reroof my home. After getting several quotes from different companies, I chose Hybrid Renovations. I got a great price on the roof. The salesmen were kind and patient with all my questions. After seeing the quality of the materials and the fact that I was going to get a 50-year warranty, I was happy and confident to have them do the work. The process went smoothly. All of the workers who worked on my home were great. The whole project went very quickly. When it was all finished, I was very pleased. I would highly recommend this company for any work you need done.”
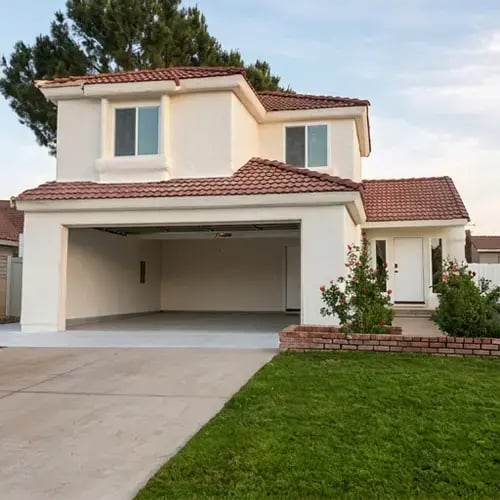
“Hybrid Renovations did a fantastic job with windows and paint for my home. Super clean, professional, and fast. These guys will totally exceed your expectations and have your home looking like the model home of your block! Thanks, Saul, Joseph, Peter, and Carlos. You guys helped make our house a home. Thank you.”

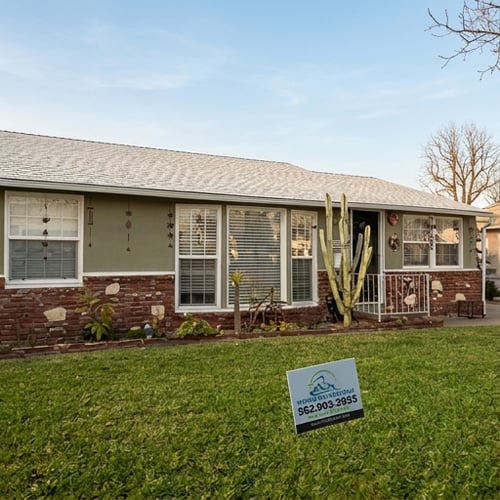
“We had a great experience working with Hybrid Renovations. They were very thorough in their inspection and answered all questions from beginning to end. They were very communicative and responded quickly to questions. The roof turned out great, and they were done very quickly. They were very respectful of our home and left everything nice and clean. I highly recommend this company. In fact, they just completed my father's roof as well. If you are looking for a great roof, look no further than Hybrid Renovations.”
“I recently had Hybrid Renovations replace the roof on my home, and I couldn't be more impressed with their work. From start to finish, the entire process was seamless. The team was professional, punctual, and extremely efficient. Leo, in particular, went above and beyond to ensure everything was done to perfection. He was incredibly knowledgeable, answered all my questions, and kept me updated throughout the project. The quality of the materials used and the attention to detail in the installation were outstanding. I highly recommend Hybrid Renovations for any roofing needs, and a special thanks to Leo for his exceptional service!”

“We recently completed two projects with Hybrid Renovations and couldn't be happier with the experience. Their production supervisor, Leo, was professional, highly communicative, and kept us informed throughout the entire process. The workmanship exceeded our expectations, with every detail handled with precision and care. Our space has been completely transformed, and the results speak for themselves. We highly recommend Hybrid Renovations to anyone looking for a reliable and trustworthy contractor. Five stars!”

Financing
A bathroom that already needs work rarely gets cheaper by waiting. We work with financing partners so you can start when it makes sense for you and spread the cost into monthly payments that fit. Available with approved credit, and offered once rather than pushed.
Same visit
Tell your project manager while they are still at the house. We put the full price and the monthly option in the same estimate so you can compare them.
About 10 minutes
We connect you with our financing partners and walk you through a short application. Many homeowners get same-day approval, not the long wait of a bank.
No obligation
Review what you are approved for and pick the payment that fits. Taking less than you are offered is normal, and nobody here will talk you out of it.
Get to work
Once you're approved we schedule the work and get going. You enjoy the bathroom now and pay over time, at the price written into your estimate.
SERVICE AREAS
We serve homeowners throughout Los Angeles County and Orange County. The cities below are a few of the areas we cover, not a complete list.
Hybrid Renovations is a residential general contractor serving homeowners across Los Angeles County and Orange County. In Los Angeles County we work in cities including Whittier, Downey, La Mirada, Norwalk, Cerritos, Pico Rivera, Bellflower, El Monte, Hacienda Heights, Glendora, Claremont, West Covina, Long Beach, and Pasadena. In Orange County we serve Anaheim, Santa Ana, Garden Grove, Fullerton, La Habra, Brea, Buena Park, Yorba Linda, Orange, Irvine, Tustin, and Huntington Beach, among others. For larger projects, we also work in nearby Inland Empire areas such as Chino, Chino Hills, Ontario, and Corona. The cities listed are examples, not a complete list.
Residential only. If you're not sure whether you're in range, call us at (562) 903-3955 and ask. It's a thirty-second answer.